CHAIN FREE A delightful 3 bedroom end of terrace house set in a popular cul de sac. The property has been lovingly cared for. The accommodation set across 2 floors has 3 fitted bedrooms, lounge, dining room, luxury fully fitted kitchen, modern bath/shower room, ground floor cloakroom, integral garage and drive, double glazing, central heating and a lovely garden. An ideal first time home.
Construction TypeBrick built, tiled roof.
Porch Double glazed entrance door to storm porch, double glazed door to:
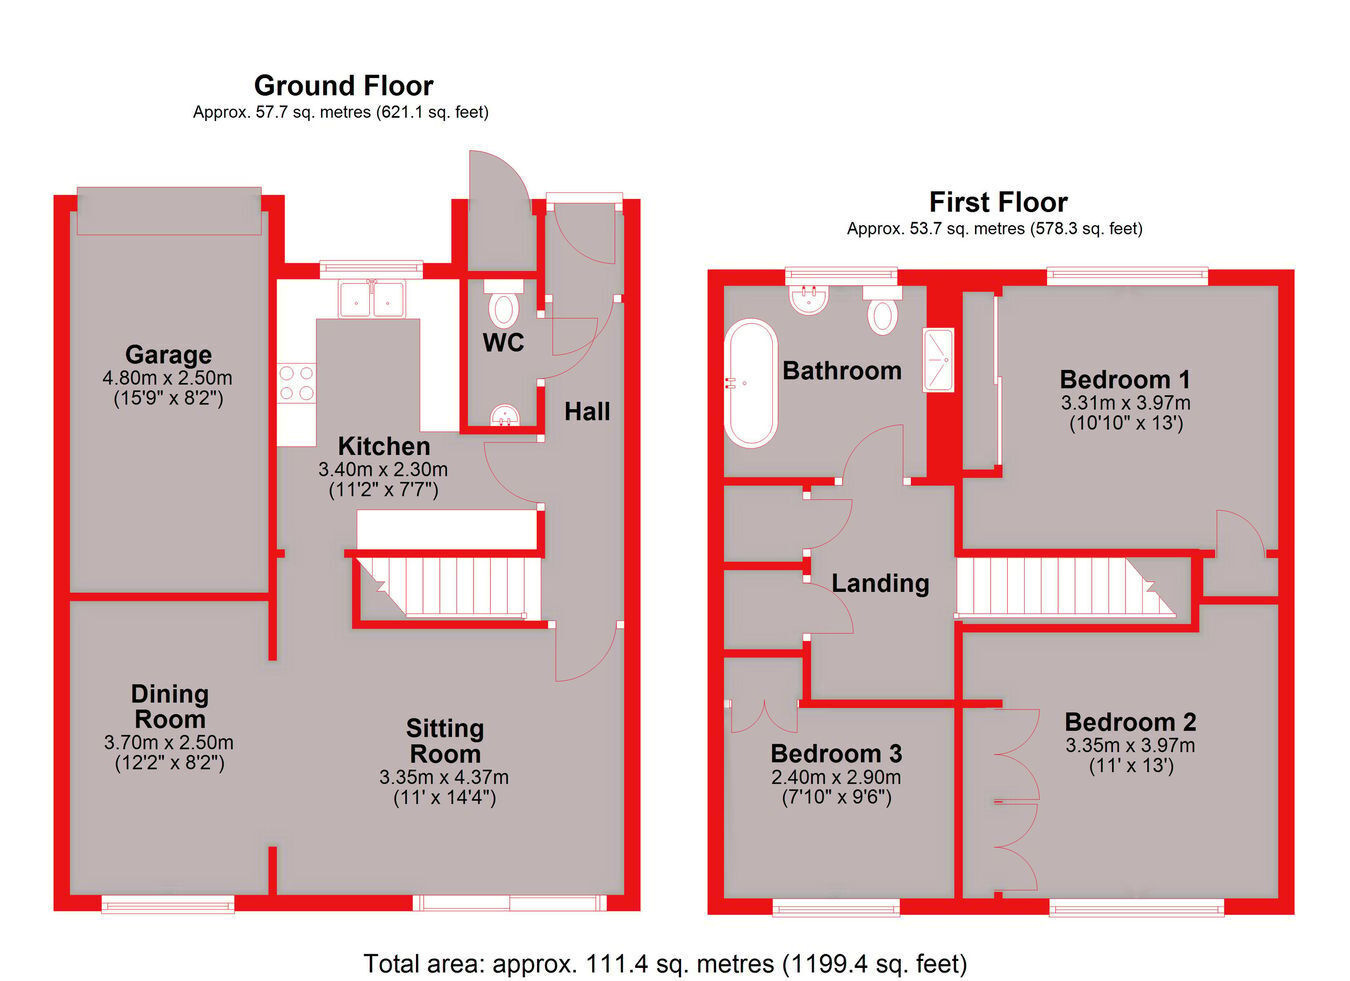
Entrance Hall Radiator, fitted carpet, doors to:
Cloakroom Double glazed translucent window to side, matching white suite comprising concealed flush WC, wash hand basin set in a vanity unit, laminate flooring.
Kitchen Double glazed window to front, an extensive range of granite worktops and breakfast bar incorporating white enamel double bowl sink unit with mixer tap, electric hob and hood, cream gloss wall/base units and drawers, integrated oven, microwave, dishwasher, washing machine, fridge and freezer, radiator, laminate flooring.
Lounge Double glazed patio doors to rear overlooking and opening onto the garden, coved ceiling, radiator, fitted carpet, open plan to:
Dining Room Double glazed window to rear overlooking the garden, coved ceiling, radiator, fitted carpet.
Landing Loft access, 2 deep built-in storage cupboards (one housing a lagged hot water cylinder), fitted carpet, doors to:
Bedroom 1 Double glazed window to front, mirror fronted fitted wardrobes, coved ceiling, radiator, fitted carpet.
Bedroom 2 Double glazed window to rear, extensive fitted wardrobes, coved ceiling, radiator, fitted carpet.
Bedroom 3 Double glazed window to rear, fitted wardrobes, radiator, fitted carpet.
Bathroom Double glazed translucent window to front, matching white suite comprising free standing bath with mixer tap and shower attachment, shower cubicle, pedestal wash hand basin, low flush WC, vanity unit with mirror fronted unit above, heated towel rail, ceramic tiled walls, laminate flooring.
Rear Garden 30' x 28', Shaped paved patio with brick edging leading to a formal lawn and well maintained flower beds, wooden shed, side access.
Integral Garage Up and over door, power and light, wall mounted gas central heating boiler.
Driveway To the front of the property.
Council Tax London Borough of Croydon Band E.
Utilities MAINS - Electricity, Gas, Water and Sewerage.
Broadband and Mobile To check coverage please visit
checker.ofcom.org.uk/en-gb/broadband-coverage
checker.ofcom.org.uk/en-gb/mobile-coverage
 Download PDF EPC




 Send to a friend


