 Download PDF EPC
 Download PDF Brochure
Robert Bell & Company
19 Station Road
Woodhall Spa
LN10 6QL




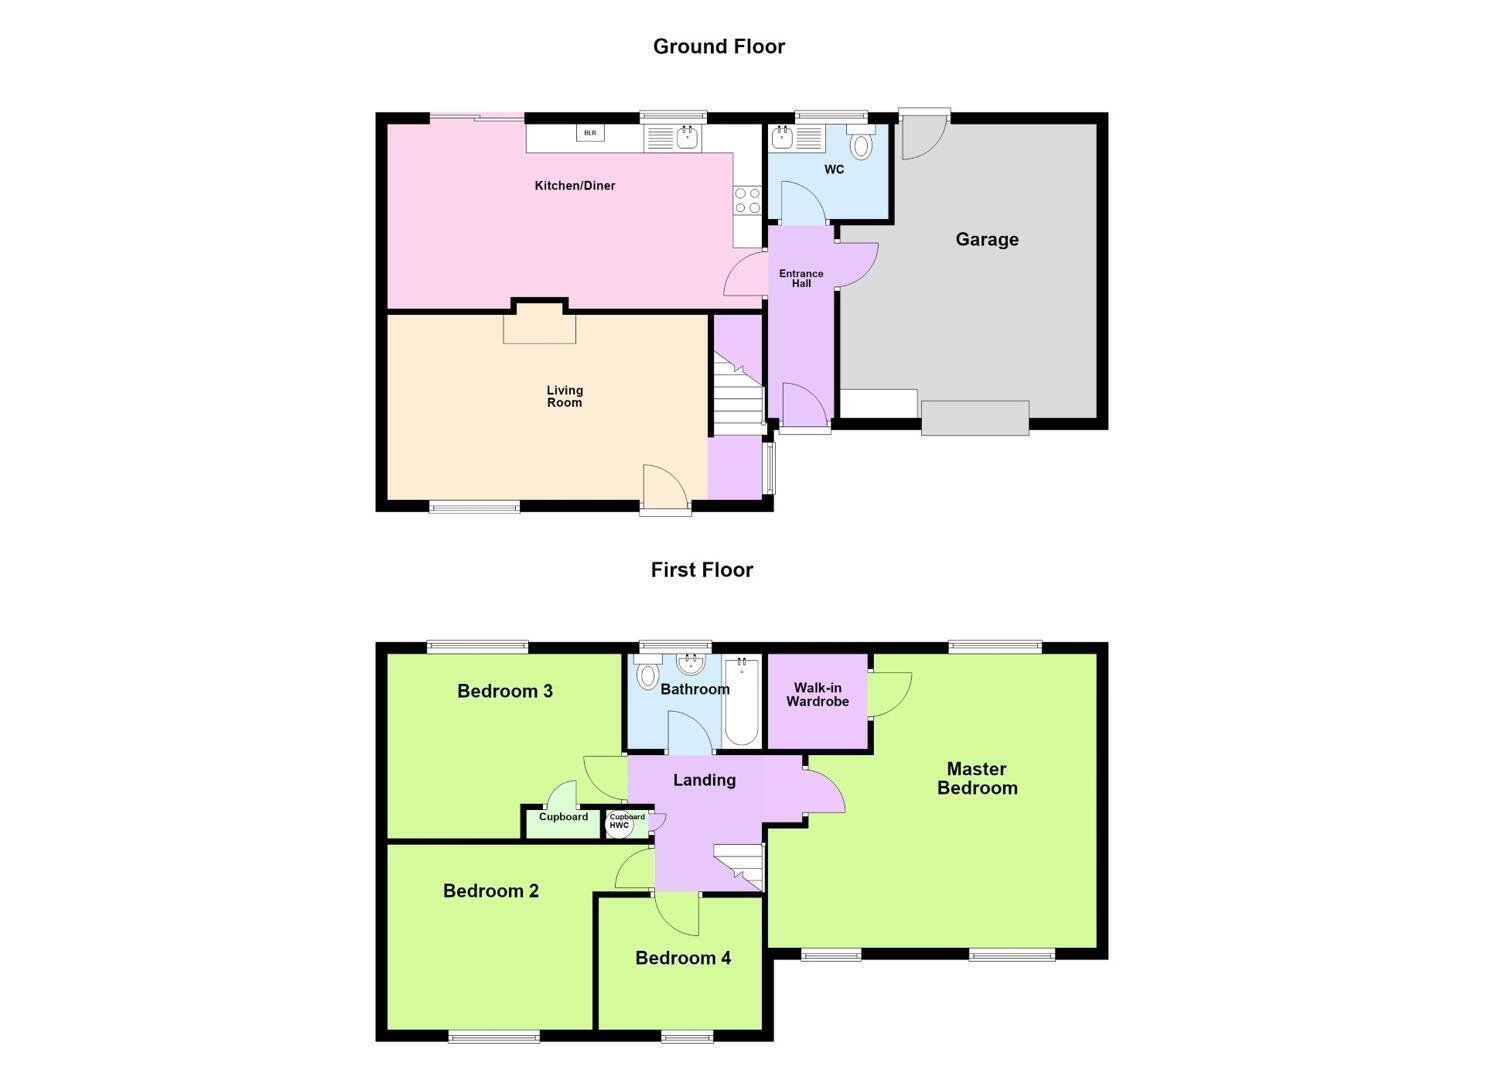
An extended four-bedroom semi-detached house situated to a cul-de-sac within this pleasant Lincolnshire village. Internally this timber framed property provides front facing living room, dining kitchen overlooking the rear garden and large main bedroom with walk-in wardrobe. Outside there is ample off-street parking for several vehicles, rear garden and integral garage/workshop. The property is in need of some updating but does provide an exciting opportunity to upgrade and improve. The village of Walcot has a primary school, traditional public house and bus route to Lincoln. The well-serviced villages of Billinghay and Metheringham are a short drive away.
Accommodation
Entrance into the property is gained through a uPVC door leading into:
Reception Hall
With tiled flooring, coved ceiling, service door to the garage, glazed panel door into the kitchen and door to:
Cloakroom
With stainless steel sink drainer over base unit, low-level WC, coved ceiling and radiator.
Dining Kitchen
Overlooking and having sliding patio door to the rear garden. There is a range of fitted units comprising stainless steel sink drainer inset to worksurface over base units including space and plumbing for washing machine. There is a four ring electric hob over electric oven, wall mounted cupboards above and filter hood over the hob. There is coved ceiling, tiled flooring, radiator, power points and glazed panel door to:
Living Room
With views and uPVC door to the front garden and having cast iron stove with back boiler set to open brick surround and tiled hearth. There is coved ceiling, radiator, power points and staircase to:
First Floor Landing
With built-in airing cupboard, access to roof space and door to:
Bedroom 1
A large dual aspect room with views over the front garden. There are coved ceilings, two radiators, power points and door to:
Walk-In Wardrobe
With lighting, shelving and hanging rails.
Bedroom 2
Overlooking the front garden and having built-in wardrobe, coved ceiling, radiator and power points.
Bedroom 3
With rear aspect and having radiator and power points.
Bedroom 4
With front aspect and having built-in cupboard, radiator and power points.
Bathroom
With a suite comprising paneled bath with shower over, pedestal wash hand basin and a low-level WC. There is tiled flooring and radiator.
Outside
The property is approached through a timber 5 bar gate and over a driveway providing parking and leads to Integral Garage/Workshop 17' 8'' x 14' 6'' (5.38m x 4.42m) narrowing to 11' 6" (3.50m). The remaining front garden is laid to lawn with a variety of decorative shrubs to borders with timber summer house to one side. The rear garden is laid to lawn and paved patio having raised fishpond and green house.
Further Information
North Kesteven District Council - Tax band: A EPC Rating: E
SERVICES: The agents would like to point out that the services of this property have not been checked, and this matter is left to the prospective purchaser to make appropriate further enquiries.
VIEWING: By arrangement with the agent's Woodhall Spa Office.
19 Station Road, Woodhall Spa. LN10 6QL.
Tel: 01526 353333
Email: [email protected];
Website: http://www.robert-bell.org
Brochure prepared 19.10.2026
Fill in the form below to request more information or to request a viewing.


 Send to a friend