 Download PDF EPC
 Download PDF Brochure
Richardson Chartered Surveyors
Sheep Market House
Stamford
PE9 2RB


An extended four-bedroom detached family home, offered with NO ONWARD CHAIN and ideally positioned within easy walking distance of the centre of Uppingham.
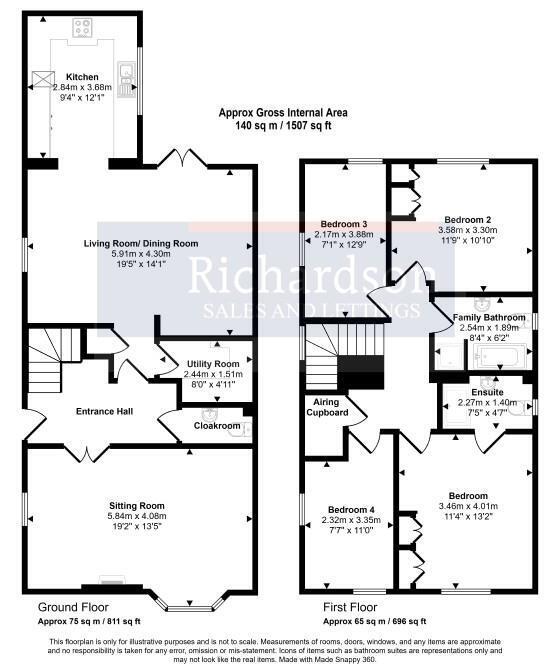
The property provides spacious and versatile accommodation arranged over two floors, with a generous reception hall, two excellent reception areas, a well-appointed kitchen and four bedrooms, including a principal bedroom with en-suite shower room.
The spacious reception hall features tiled flooring, which continues through to the cloakroom, and a small gallery landing above adds an attractive sense of space. Double doors open into the large bay-windowed sitting room, which features a living flame gas fire and provides a comfortable principal reception room.
To the rear, the impressive open-plan living and dining room offers an excellent space for both everyday family life and entertaining, with French doors opening directly onto the garden. The room flows naturally into the kitchen area, which benefits from a vaulted ceiling and a comprehensive range of modern fitted units, incorporating built-in appliances including a fridge freezer, dishwasher, hob and ovens. A separate utility room provides additional practical space.
To the first floor, the principal bedroom has built-in wardrobes and a refitted en-suite shower room. There are three further well-proportioned bedrooms, together with a refitted four-piece family bathroom.
Outside, a long driveway to the side of the property provides generous off-road parking and leads to a detached single garage with useful eaves storage. The enclosed rear garden features a paved patio adjoining areas of lawn, with established shrubs and planted borders.
Entrance Hall
Cloakroom
Sitting room 5.84m x 4.08m (19'1" x 13'4")
Living dining room 5.91m x 4.30m (19'4" x 14'1")
Kitchen 2.84m x 3.68m (9'3" x 12'0")
Utility 2.44m x 1.51m (8'0" x 4'11")
First floor landing
Bedroom 1 3.46m x 4.01m (11'4" x 13'1")
Ensuite shower 2.54m x 1.89m (8'3" x 6'2")
Bedroom 2 3.58m x 3.30m (11'8" x 10'9")
Bedroom 3 2.17m x 3.88m (7'1" x 12'8")
Bedroom 4 2.32m x 3.35m (7'7" x 10'11")
4 Piece family bathroom 2.54m x 1.89m (8'3" x 6'2")
External details
Situated in a cul de sac location with easy access to the town centre the property has a driveway to the side providing off road parking and leading to a single garage with useful eaves storage. Laurel hedging to the front with railings. The rear is enclosed with patio area lawns, shrubs and borders.
Tenure
Freehold
Council Tax
Rutland District Council Tax Band E
Communication
According to Ofcom: Ultrafast Full Fibre is available
According to Ofcom: Mobile coverage is Likely with EE, Three, O2 and Vodafone
Services
All main services are connected
Viewing
Telephone appointment Richardson [email protected]
Fill in the form below to request more information or to request a viewing.
Richardson Chartered Surveyors
Sheep Market House
Stamford
PE9 2RB


 Send to a friend


