 Download PDF EPC
 Download PDF EPC
 Download PDF Brochure
ABC Upgrade
36 Station Road
Ellesmere Port
CH65 4BQ


Spacious two-bedroom terraced home featuring open-plan living, generous kitchen, enclosed rear garden and excellent potential for first-time buyers or investors.
This traditional two-bedroom mid-terraced house offers spacious and versatile accommodation throughout, making it an excellent choice for a range of buyers.
Upon entering the property, you are welcomed into a generously sized open-plan living and dining room. The attractive bay window to the front allows plenty of natural light to fill the space, while the wood-effect flooring and neutral décor create a bright and welcoming atmosphere. A feature fireplace adds character, and the open-plan layout provides ample room for both comfortable seating and dining furniture.
To the rear, the kitchen is fitted with a range of light wood-effect units, contrasting worktops and tiled splashbacks. Offering plenty of potential for further improvement, the kitchen benefits from natural light through the side and rear windows, with a door providing direct access to the garden.
To the first floor, the property offers two well-proportioned bedrooms. The master bedroom is a spacious double room with two windows, while the second bedroom provides a versatile space.
Completing the first-floor accommodation is the family bathroom, fitted with a white three-piece suite comprising a bath with shower over and glass screen, wash hand basin and WC. A cupboard houses the gas combi boiler.
Externally, the property benefits from an enclosed rear garden, mainly laid to lawn with mature trees and established greenery. The garden offers excellent potential to create an attractive outdoor seating and entertaining space.
The property is conveniently located for access to a range of local amenities, schools, shops and transport links. Ellesmere Port town centre, Cheshire Oaks Designer Outlet and the M53 motorway network are all accessible, providing convenient connections towards Chester, Liverpool and the Wirral.
Offering generous living space, a practical layout and plenty of potential, this property represents a fantastic opportunity for first-time buyers and investors alike.
Early viewing is highly recommended to appreciate the space and potential this home has to offer.
Some images may be digitally edited, virtually staged, or AI-enhanced for marketing purposes. They are intended as a guide only and may not accurately represent the property’s current condition. Prospective purchasers should verify all details through their own inspection.
Please Note: Any fixtures and fittings should be agreed upon with the seller. If ground rent or service charges apply, please have your solicitor confirm the details, as the information provided in this advert cannot be guaranteed. These details are intended as a general guide and do not form part of any offer or contract. Buyers should not rely solely on this information and are advised to carry out their own checks or inspections. No one working for this agency is authorised to make guarantees or promises about the property. All measurements are approximate, and we have not tested any equipment (such as gas, electrical, or heating systems), so buyers should ensure everything is in working order before making any legal commitments.
Council Tax Band: A (Cheshire West & Chester)
Tenure: Freehold
Parking options: On Street
Garden details: Rear Garden
Electricity supply: Mains
Heating: Gas Mains
Water supply: Mains
Sewerage: Mains
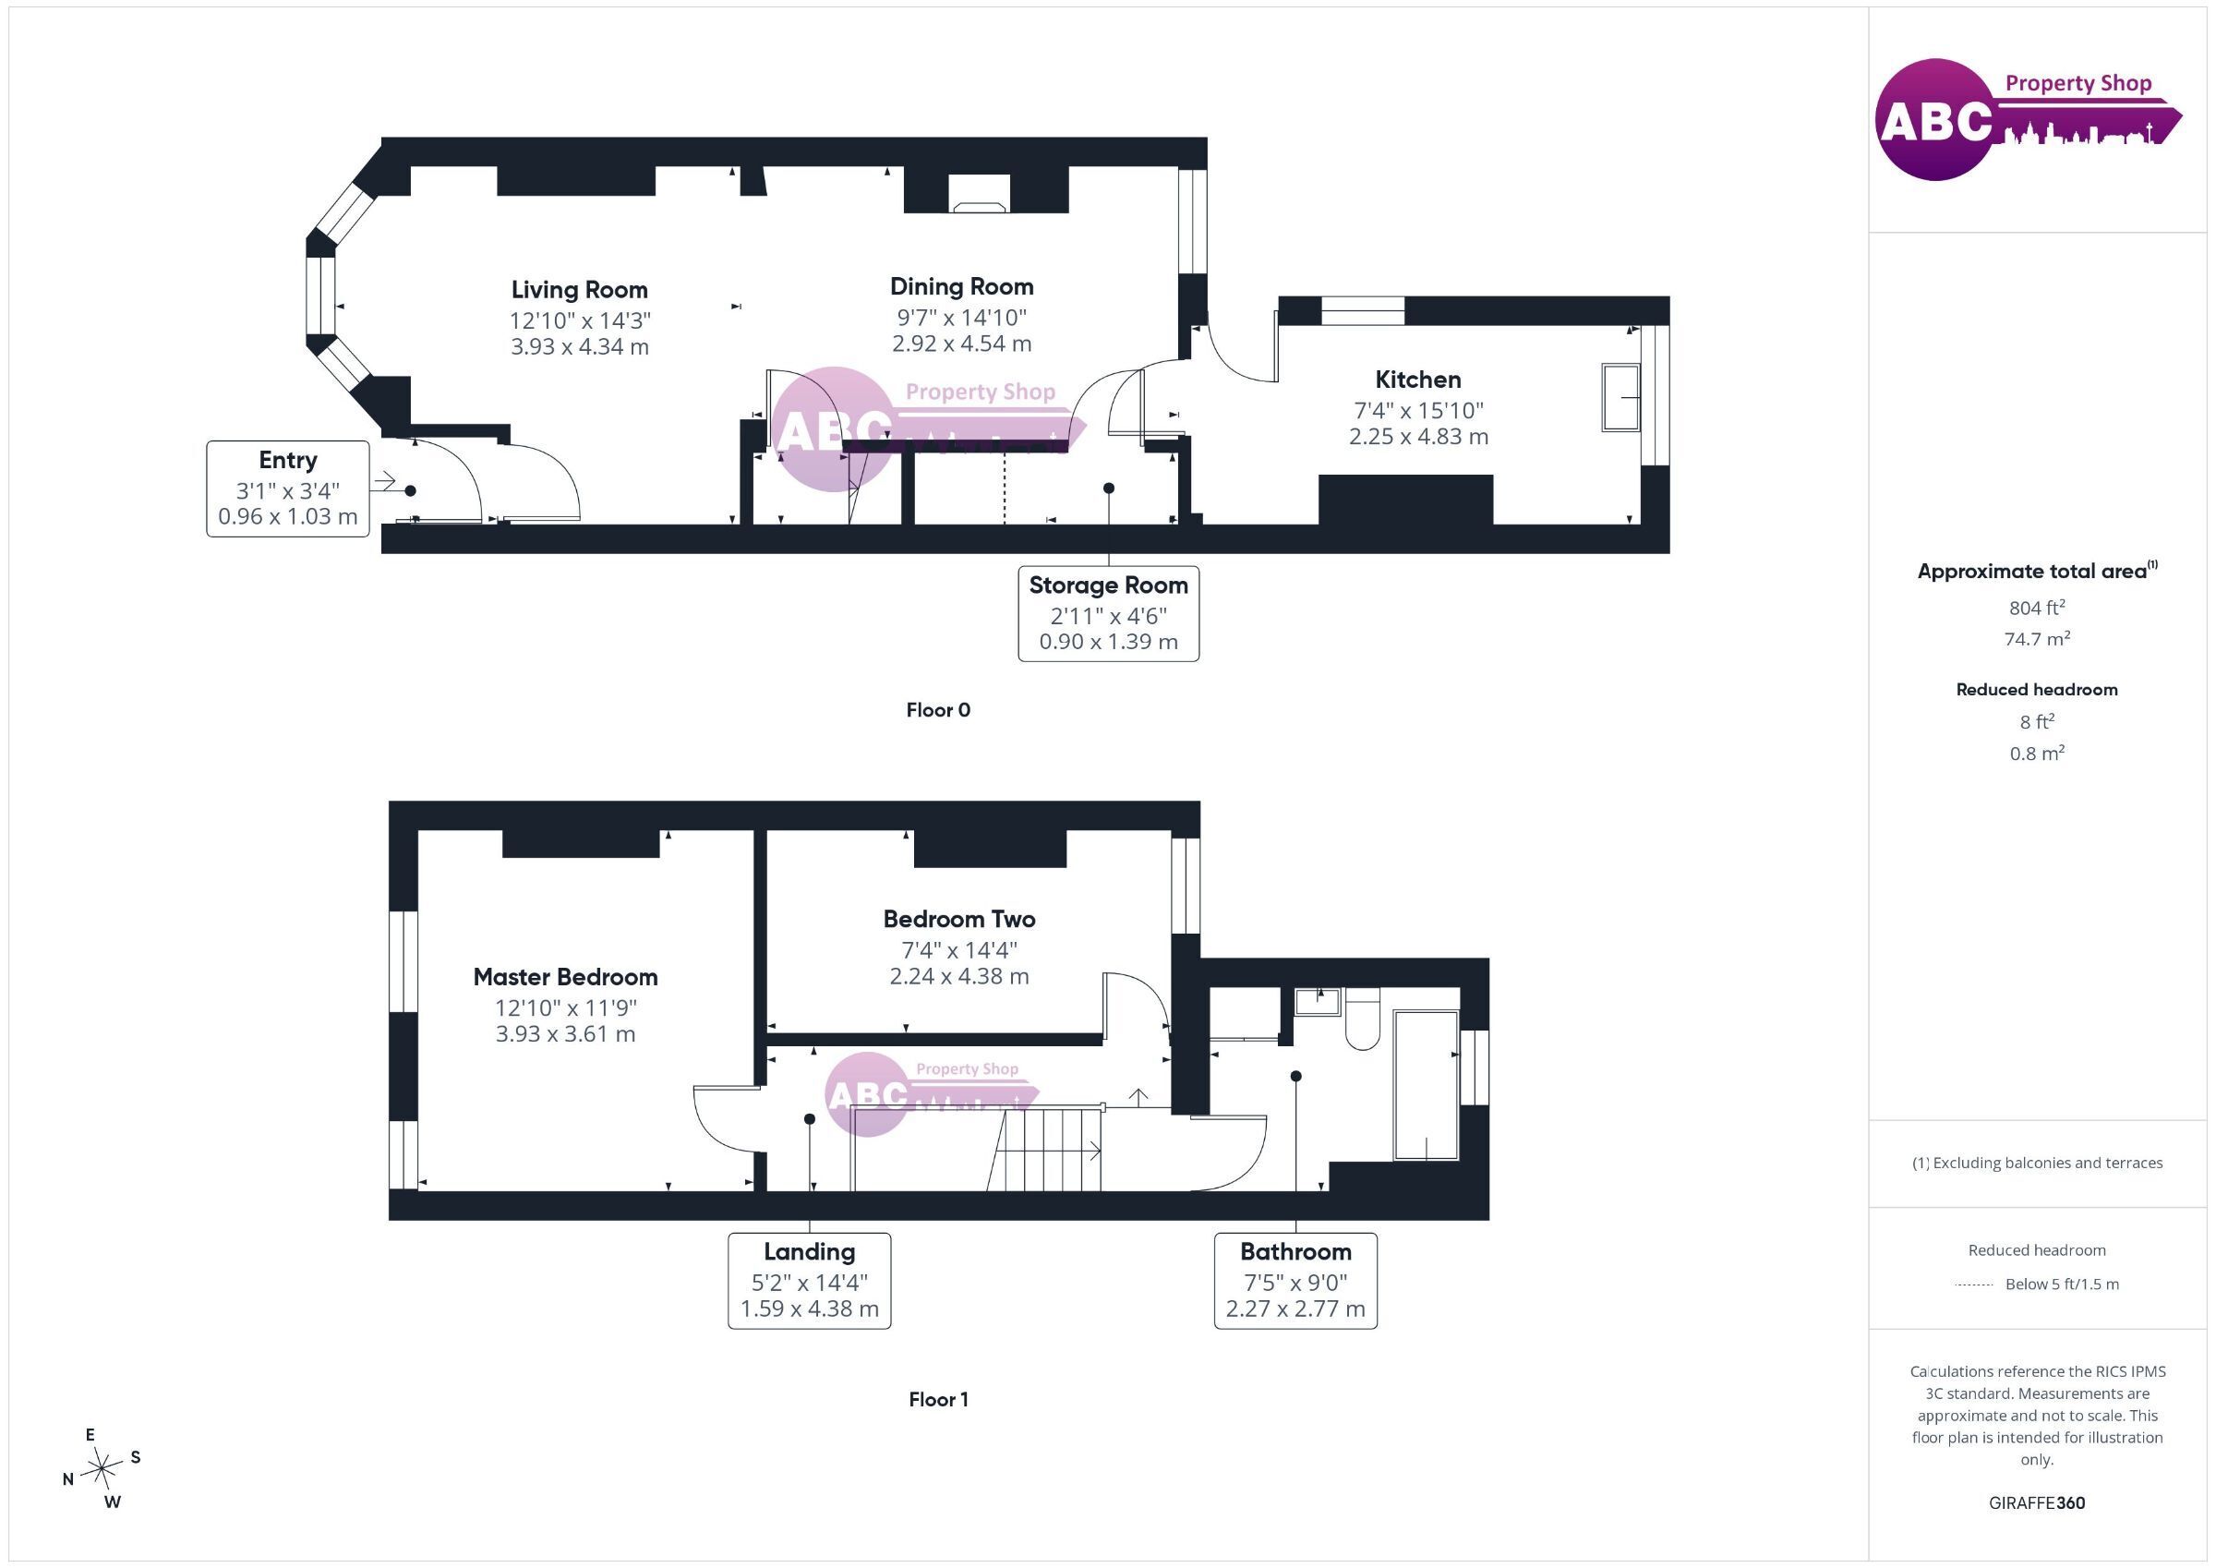
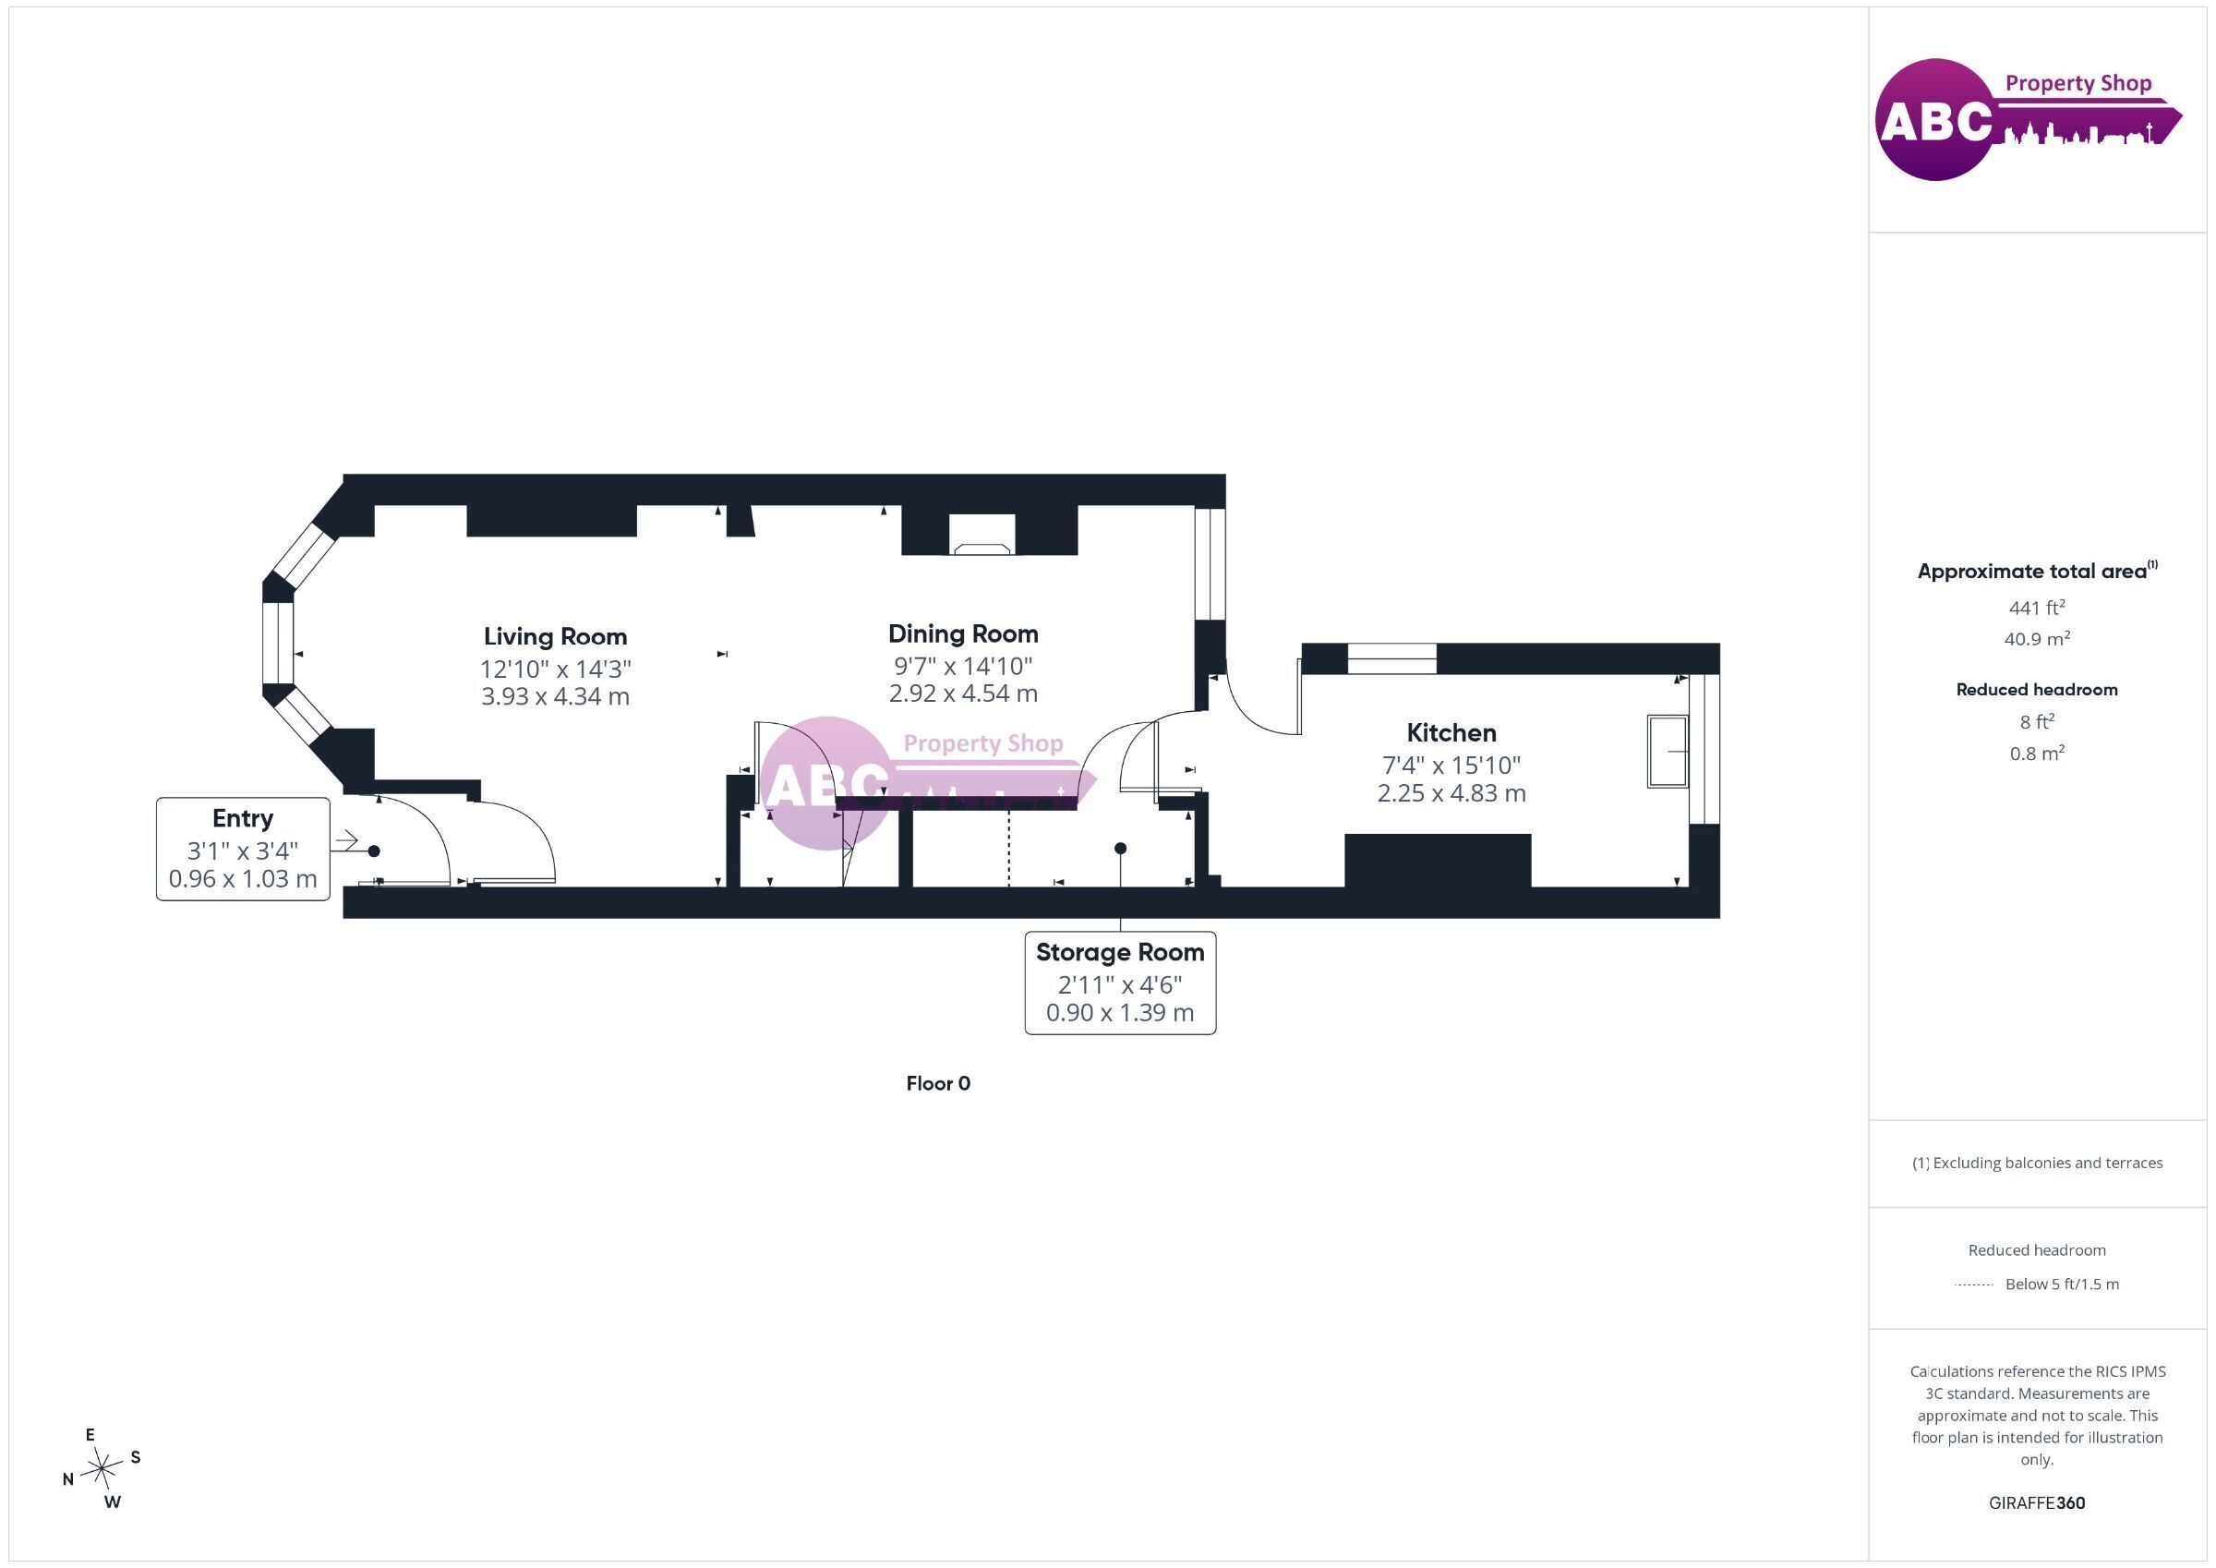
Entrance Hallway 1.03m x 0.96m
UPVC Door, Laminate Flooring, Wooden Internal Door.
Living Room 3.93m x 4.34m
Bay Window, Laminate Flooring, Cupboard Housing Gas & Electric Meters, Radiator.
Dining 4.54m x 2.92m
Feature Fireplace, Laminate Flooring, Door to Stairs, Understairs Storage Room, Door to Kitchen.
Kitchen 4.83m x 2.25m
Base Units, Worktops, Sink, Radiator, Vinyl Flooring, Door to Garden.
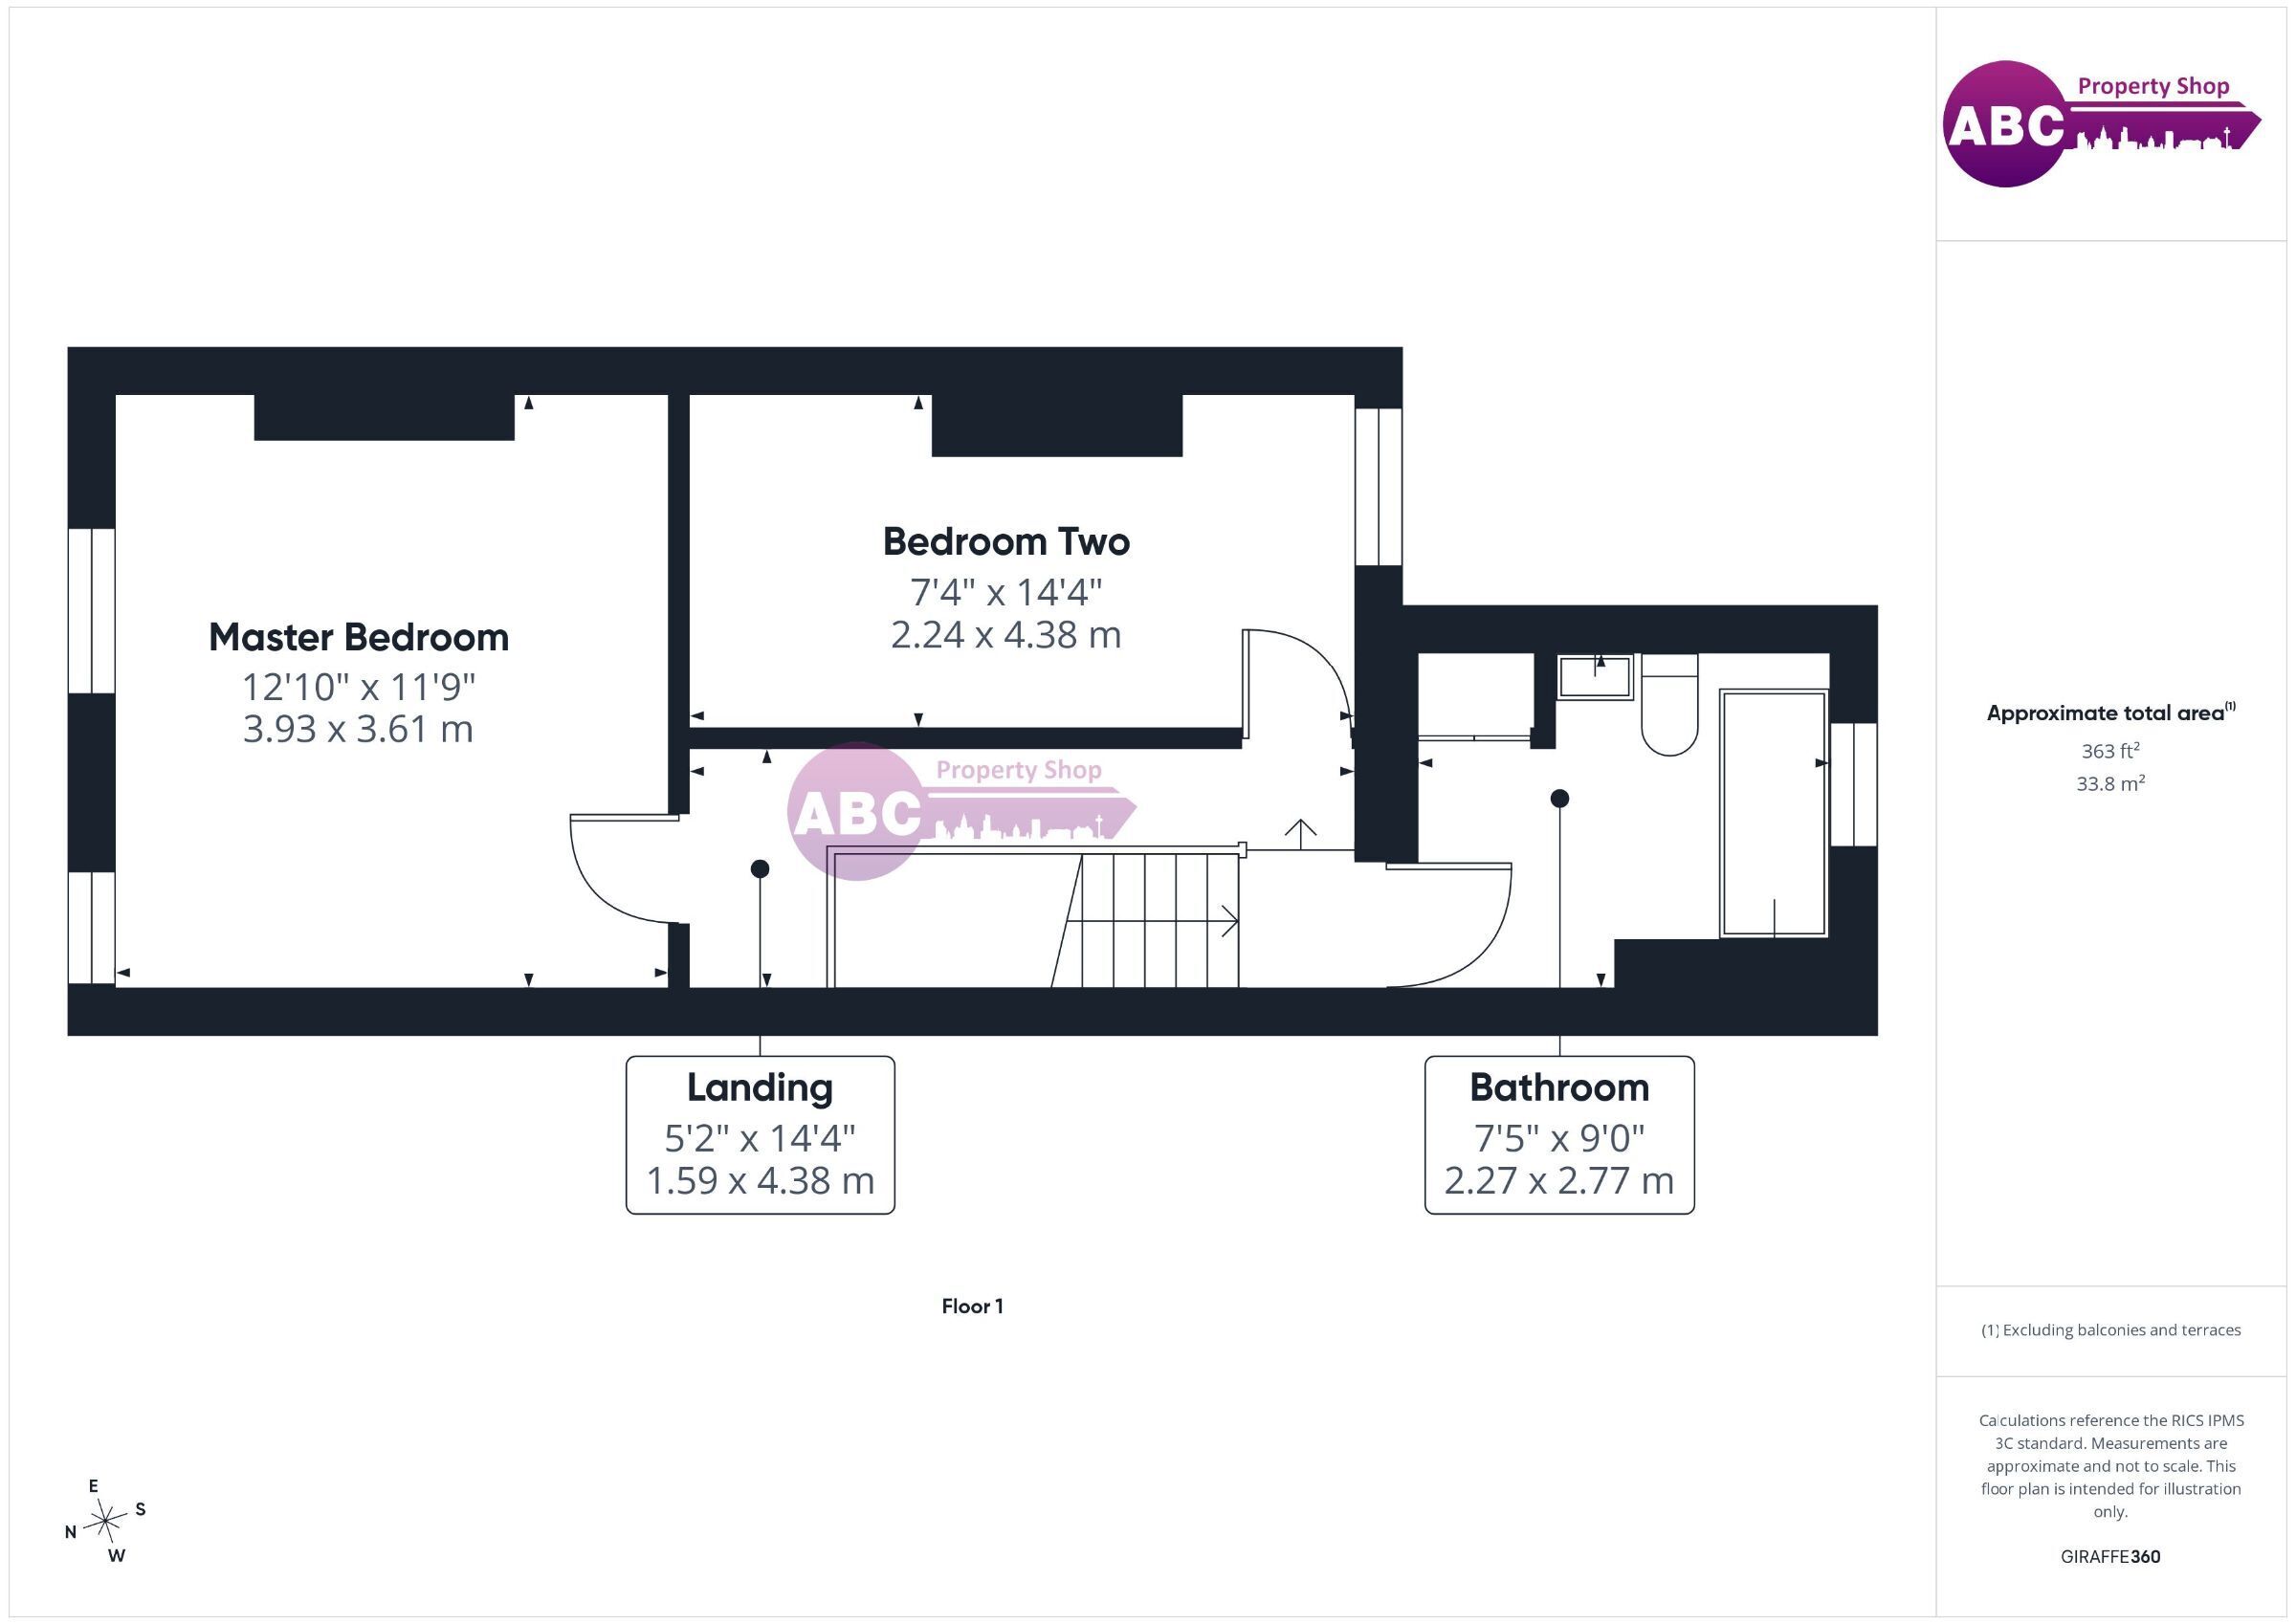
Master Bedroom 3.93m x 3.61m
Front Facing, Carpeted, Radiator.
Bedroom 2 4.38m x 2.24m
Rear Facing, Carpeted, Radiator.
Bathroom 2.27m x 2.77m
P Shaped Bath, Electric Shower Over, Basin with Mixer Tap, WC, Vinyl Flooring, Fully Tiled, Radiator, Cupboard Housing Combi Boiler.
Fill in the form below to request more information or to request a viewing.


 Send to a friend