 Download PDF EPC
Williams and Donovan
Phoenix House
211 High Road
Benfleet
Essex
SS7 5HY




*GUIDE PRICE £475,000 - £500,000* Situated in the sought-after Hope Road in South Benfleet, this character-filled four/five bedroom detached home sits on a generous plot and offers excellent potential
Situated in the sought-after Hope Road in South Benfleet, this character-filled four/five bedroom detached home sits on a generous plot and offers excellent potential for a buyer looking to modernise and create their ideal family home.
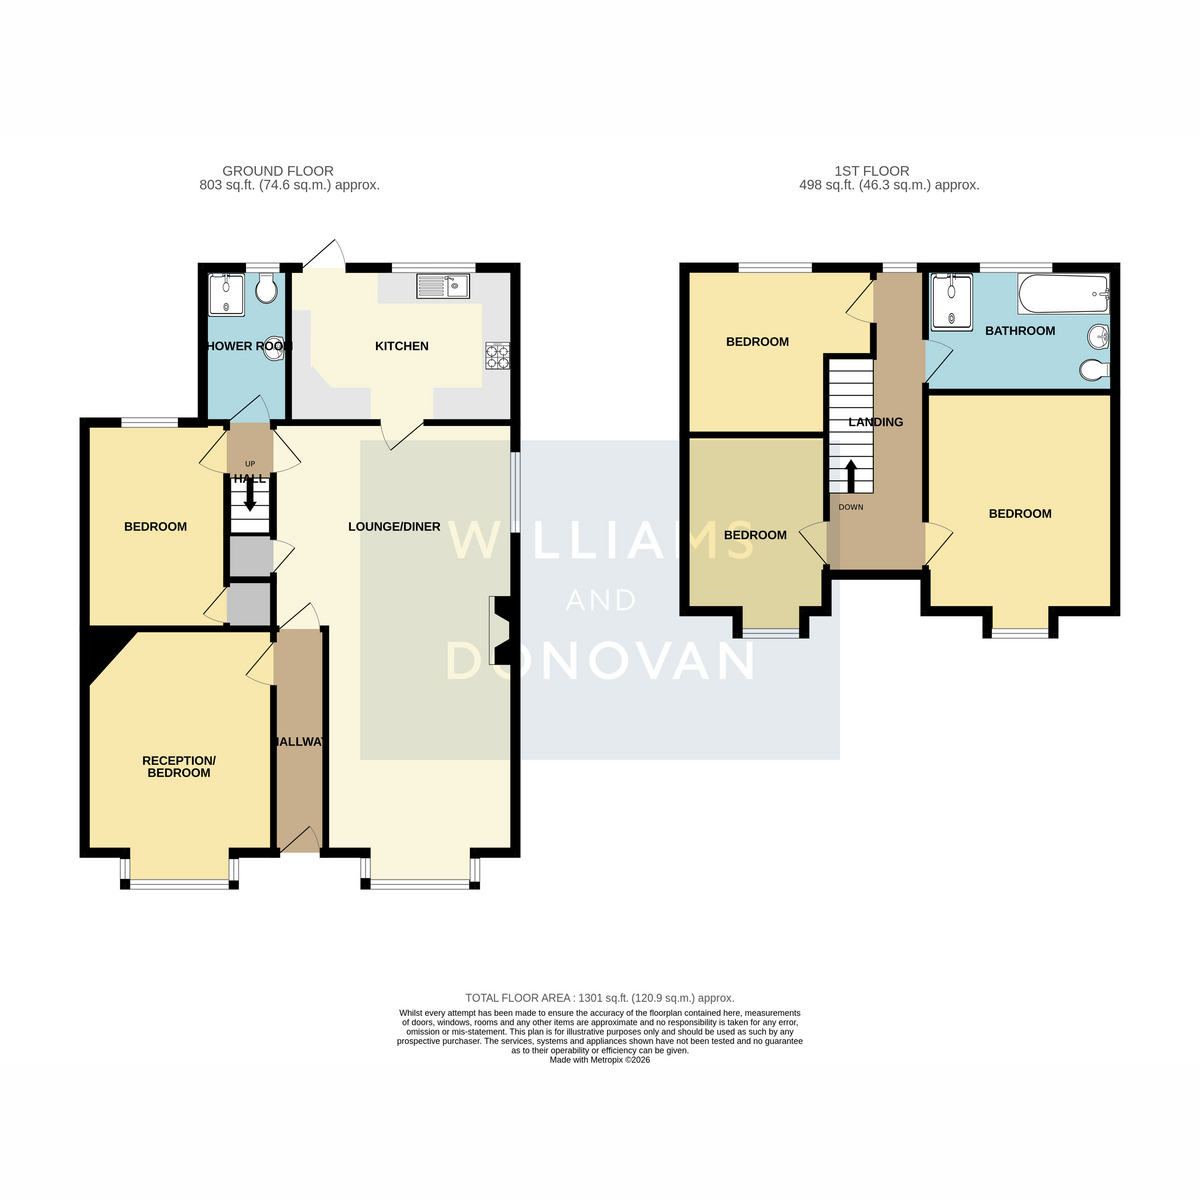
The property welcomes you with spacious and versatile ground floor accommodation. The standout living space is the impressive lounge/diner, providing a large open area perfect for family living and entertaining. To the rear of the property is a kitchen that overlooks the substantial rear garden, allowing plenty of natural light and pleasant views.
Also on the ground floor are two additional reception rooms, both offering flexibility and the potential to be used as further bedrooms, a home office, or playroom depending on your needs. A convenient shower room is also located on this level which is also home to a new combi boiler (fitted in December 2025).
Upstairs, the property features three well proportioned bedrooms along with a spacious modern four-piece family bathroom suite.
Externally, the property truly shines. The rear garden measures approximately 100ft, providing a fantastic outdoor space with huge potential for landscaping, entertaining, or family use. The garden also provides access to an impressive double garage with electric door. To the front and side of the property there is ample off-street parking for multiple vehicles.
Ideally located close to local shops, schools, and everyday amenities, the property is also just approximately 0.5 miles from Benfleet Station, making it an excellent choice for commuters.
This charming home offers space, character, and exciting potential in a highly convenient location.
Guide Price £475,000 - £500,000
EPC rating - D.
Entrance Hall
Lounge/Diner 27'2" x 14'8" (8.28m x 4.47m)
Kitchen 13'5" x 8'10" (4.09m x 2.69m)
Reception/Ground Floor Bedroom 14'10" x 11'0" (4.52m x 3.35m)
Ground Floor Bedroom Four 12'0" x 8'3" (3.66m x 2.51m)
Ground Floor Shower Room 9'0" x 5'0" (2.74m x 1.52m)
Landing
Bedroom One 14'0" x 11'0" (4.27m x 3.35m)
Bedroom Two 11'0" x 9'9" (3.35m x 2.97m)
Bedroom Three 12'0" x 8'2" (3.66m x 2.49m)
Bathroom 11'2" x 7'3" (3.4m x 2.21m)
Exterior - Front
Rear Garden Approx. 100ft
Double Garage 18'7" x 16'0" (5.66m x 4.88m)
Fill in the form below to request more information or to request a viewing.
Williams and Donovan
Phoenix House
211 High Road
Benfleet
Essex
SS7 5HY


 Send to a friend


