 Download PDF EPC
Williams and Donovan
Phoenix House
211 High Road
Benfleet
Essex
SS7 5HY




*GUIDE PRICE £525,000 - £550,000* An incredible three/four-bedroom semi-detached chalet, beautifully presented throughout and occupying a generous plot on the sought-after Sydney Road in South Benfleet with a stunning kitchen/family room
An incredible three/four-bedroom semi-detached chalet, beautifully presented throughout and occupying a generous plot on the sought-after Sydney Road in South Benfleet. This impressive home boasts a stunning 125ft West-facing rear garden and offers exceptionally versatile living space, perfect for modern family life.
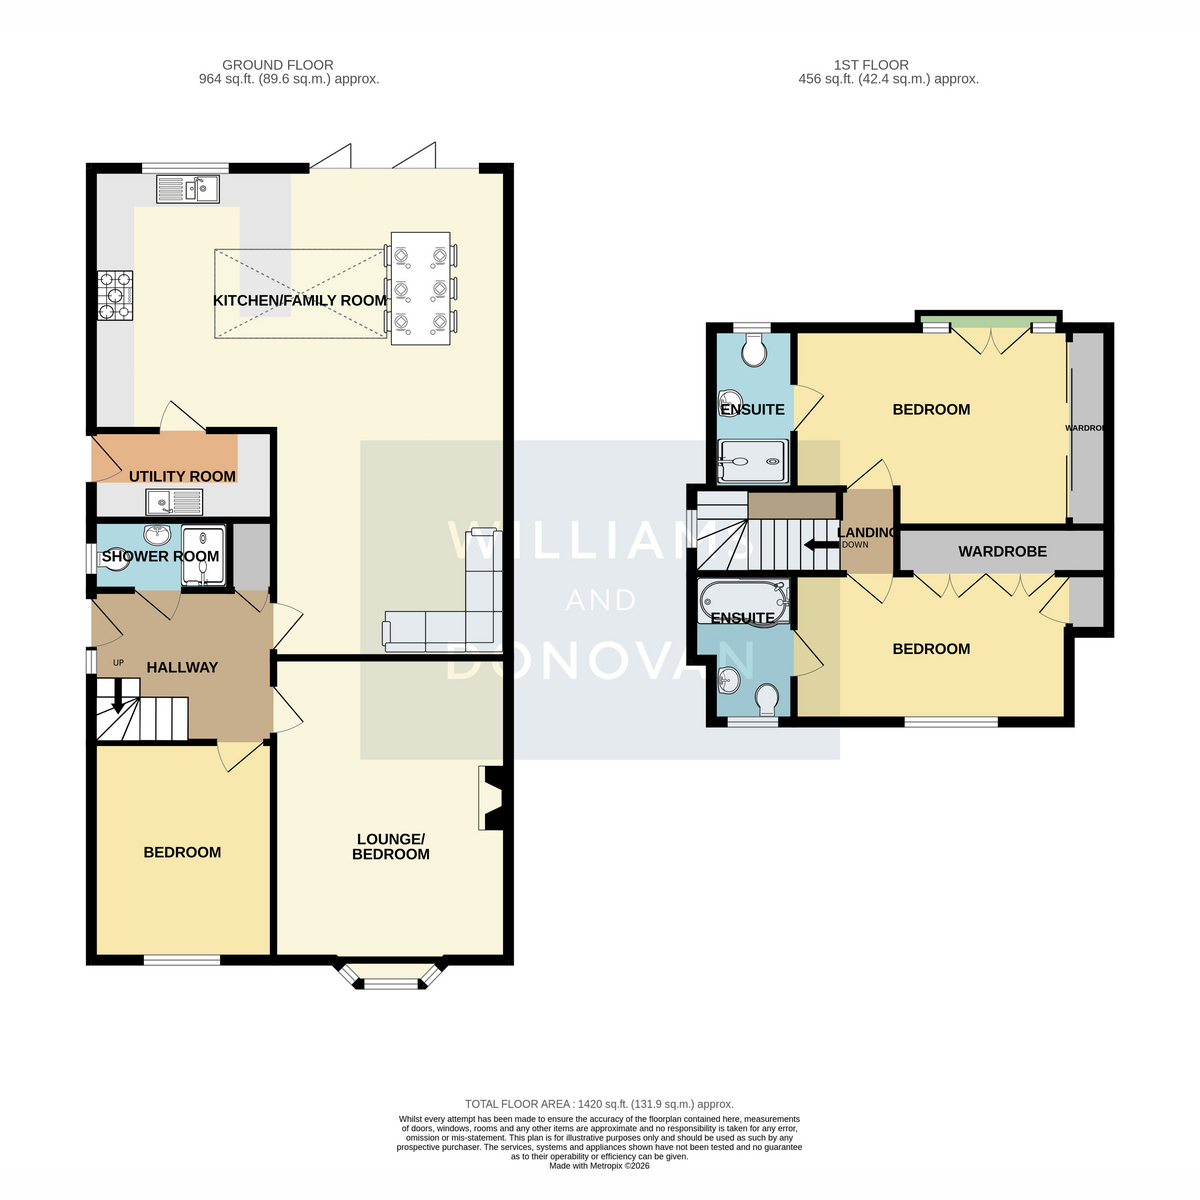
Upon entering, you are welcomed by a bright and spacious hallway featuring a solid oak staircase, setting the tone for the quality found throughout. Solid oak doors then lead to the heart of the home, a truly remarkable open-plan kitchen/family room. This expansive space is ideal for both everyday living and entertaining, complete with a modern fitted kitchen offering integrated appliances including a dishwasher and microwave, alongside a Rangemaster cooker that will remain. Further highlights include bi-folding doors opening onto the rear garden, a striking roof lantern flooding the space with natural light, and underfloor heating. A separate utility room is conveniently located just off the kitchen with a newly fitted Vaillant combi boiler (December 2025).
The ground floor also offers a generously sized double bedroom, a contemporary shower room, and a spacious, well-presented lounge which could easily serve as an additional bedroom if required.
Upstairs you'll discover a beautiful main bedroom featuring double doors opening onto a Juliet balcony overlooking the rear garden, fitted wardrobes along with a stylish en suite shower room. Across the landing is the second bedroom, benefiting from ample fitted wardrobe space and access to a second modern en suite bathroom, complete with the luxury of a built-in TV over the bath.
Externally the property continues to impress with a driveway providing off-street parking for two/three vehicles. The stunning 125ft West-facing rear garden is both generous and secluded, featuring a large patio area leading to a well-maintained lawn, complemented by a variety of mature plants and shrub borders. To the rear of the garden sits a substantial outbuilding, currently utilised as a bar and entertainment space, but equally suited for use as a home office, gym, or studio.
This exceptional home combines space, style, and versatility in a highly desirable location, making it an ideal choice for families seeking something truly special.
Guide Price £525,000 - £550,000.
EPC: C
Entrance Hall
Kitchen/Family Room 27'8" x 22'0" (8.43m x 6.71m)
Utility Room 9'8" x 4'9" (2.95m x 1.45m)
Lounge/Bedroom 16'4" x 12'8" (4.98m x 3.86m)
Ground Floor Bedroom 11'9" x 9'10" (3.58m x 3m)
Ground Floor Shower Room 7'6" x 3'9" (2.29m x 1.14m)
Landing
Bedroom One 15'8" x 10'5" (4.78m x 3.18m)
En Suite One 9'0" x 4'4" (2.74m x 1.32m)
Bedroom Two 13'9" x 7'9" (4.19m x 2.36m)
En Suite Two 8'0" x 5'6" (2.44m x 1.68m)
Exterior - Front
Driveway for up to three cars.
Rear Garden Approx. 125ft
Outbuilding 16'9" x 14'10" (5.11m x 4.52m)
Fill in the form below to request more information or to request a viewing.
Williams and Donovan
Phoenix House
211 High Road
Benfleet
Essex
SS7 5HY


 Send to a friend


