 Download PDF EPC
Williams and Donovan
1 Woodlands Parade
Main Road
Hockley
SS5 4QU


GUIDE PRICE £450,000-£475,000 Discover the charm of this semi-detached property with three well-sized bedrooms and a modern design, it offers an ideal setting for family life. The private access road and proximity to Hockley Park enhance its appeal
Nestled within the sought-after Bullwood Hall Lane, this beautifully presented recently built three-bedroom semi-detached home offers the perfect blend of contemporary style, practical living, and a private setting. Finished to a high standard throughout, the property is ideal for families, first-time buyers, or professionals looking for a modern home that's ready to move straight into.
The accommodation has been thoughtfully designed to maximise both space and natural light, creating a welcoming and comfortable environment. The generous living areas provide the perfect setting for both everyday family life and entertaining, while the modern kitchen offers ample storage and workspace to cater to busy lifestyles.
Upstairs, you'll find three well-proportioned bedrooms, including an impressive principal bedroom complete with its own en-suite shower room, providing a private retreat at the end of the day. The remaining bedrooms are served by a stylish family bathroom, making the layout both practical and versatile.
To the front, the property benefits from off-road parking for two vehicles, ensuring convenience for homeowners and visitors alike.
Perfectly positioned, the property enjoys excellent transport links, with the nearby train station providing easy access for commuters. Residents can also take advantage of the open green spaces at Hockley Park, ideal for walks, outdoor recreation, and family days out. A range of local shops, schools, cafés, and everyday amenities are also within easy reach, making this a fantastic location for a variety of buyers.
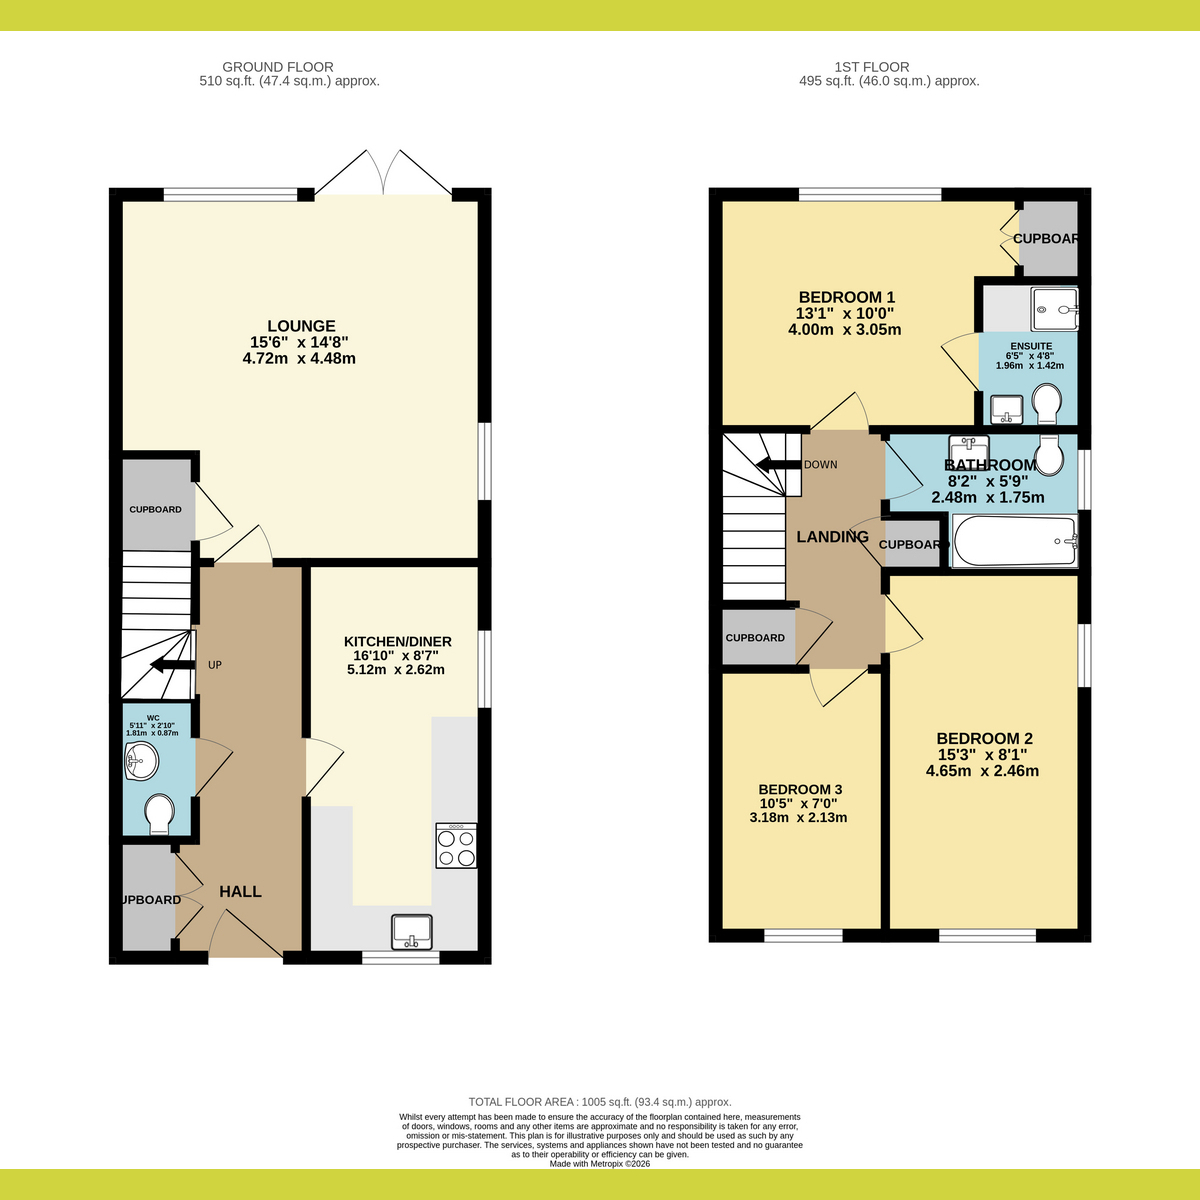
Bedroom One
13'1" X 10'0"
Bedroom Two
15'3" X 8'1"
Bedroom Three
10'5" X 7'0"
Ensuite
6'5" X 4'8"
Bathroom
8'2" X 5'9"
Lounge
15'6" X 14'8"
Double doors leading onto patio area.
Kitchen/Diner
16'10" X 8'7"
WC
5'11" X 2'10"
Agents Note
Important Information & Property Images
These sales particulars are provided in good faith and are intended as a general guide only. Whilst every effort has been made to ensure the accuracy of the information, they do not form part of any offer or contract and should not be relied upon as statements or representations of fact. Buyers should satisfy themselves, by inspection or otherwise, as to the accuracy of all information before proceeding. Some property photographs may have been digitally enhanced for marketing purposes. This may include adjustments to brightness, colour balance, perspective correction and sky replacement.
No structural alterations, changes to room dimensions, permanent fixtures, layout or material features of the property are created. Where images have been digitally enhanced, they are intended solely to present the property in a clear and realistic manner and not to mislead prospective purchasers.
Prospective buyers are encouraged to inspect the property personally to satisfy themselves as to its condition and suitability.
Fill in the form below to request more information or to request a viewing.


 Send to a friend


