 Download PDF EPC
Williams and Donovan
1 Woodlands Parade
Main Road
Hockley
SS5 4QU


Guide £400,000 - £425,000. A three bedroom semi-detached house with open plan kitchen/diner, conservatory, 60ft east facing rear garden and large frontage providing off-street parking. Walking distance to local schools, shops and railway station
Situated in a popular location is this immaculate three bedroom semi-detached family home benefiting from having open plan kitchen/diner, spacious lounge with conservatory, a 60ft east facing rear garden and large frontage with own driveway providing off-street parking. Close walking distance to Plumberow Primary and Greensward Sixth Form academies, local shops and mainline railway station with links to London Liverpool Street.
Accommodation Comprises:
Entrance via double glazed entrance door to entrance porch.
Entrance Porch
Two double glazed windows to the front aspect. Double glazed door to
Spacious Entrance Hall
Stairs to first floor accommodation. Under stairs storage cupboard. Wood effect flooring. Coving to plastered ceiling. Radiator.
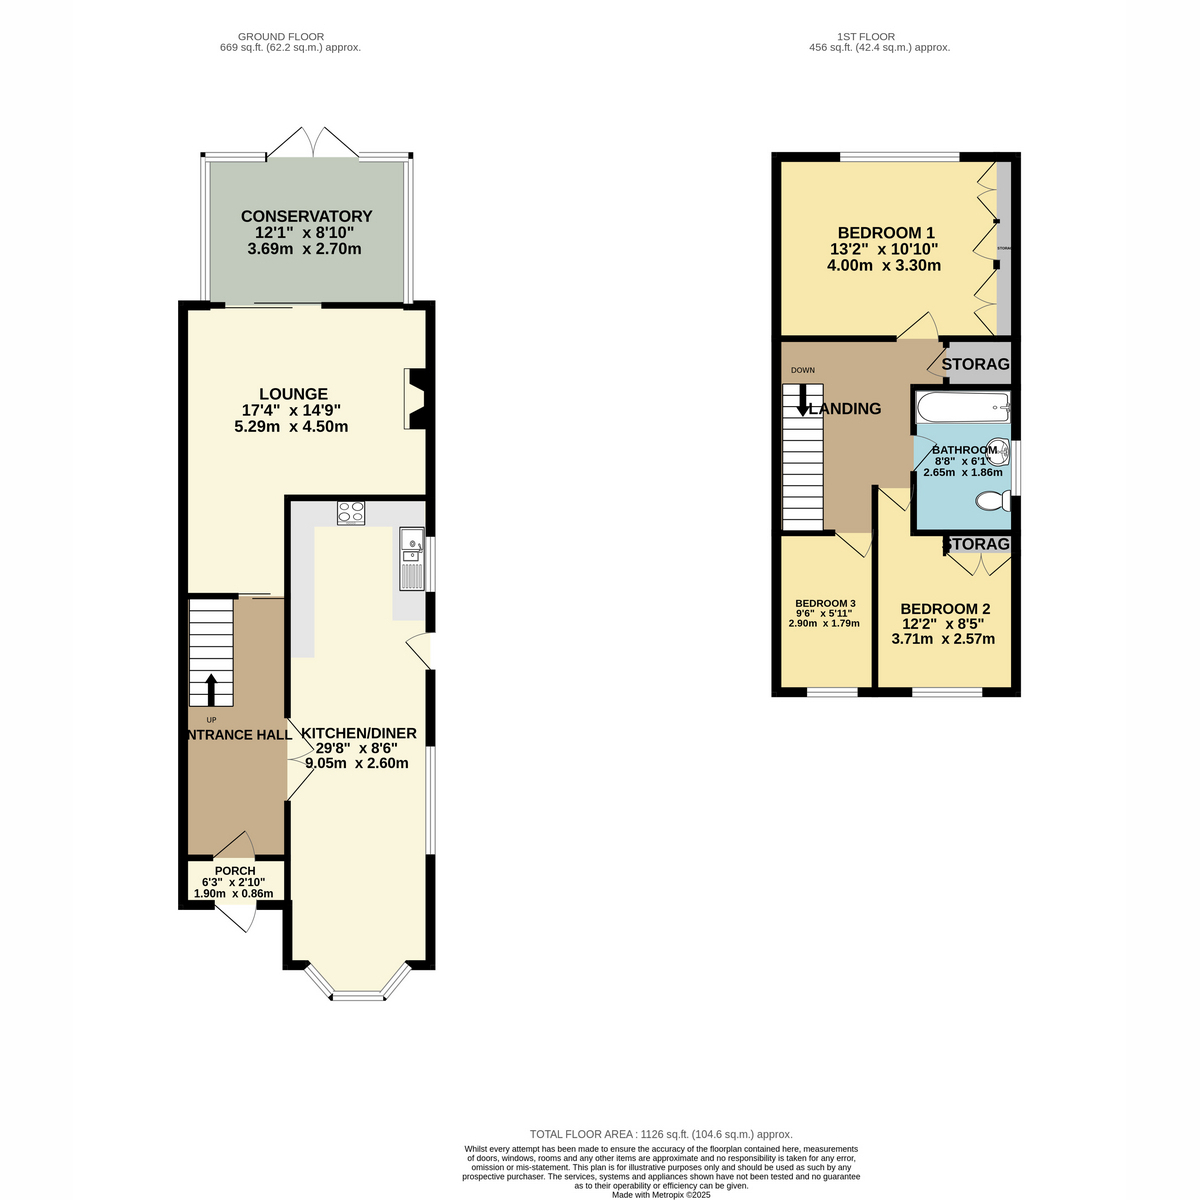
Kitchen/Diner
8'6" x 29'8" (2.59m x 9.04m)
Access via French doors from Entrance Hall. Double glazed bay window to the front aspect. Two double glazed windows to the side aspect. Double glazed door providing access to the side. Comprehensive range of base and eye level units with display cabinets. Solid wood work surfaces. Butler sink with mixer tap. Space for free standing cooker with tiled splash back and extractor above. Space for appliances.
Tiled floor. Coving to plastered ceiling. Radiator.
Spacious L Shaped Lounge
17'4" x 14'9" (5.28m x 4.5m)
Double glazed sliding Patio doors to Conservatory. Feature fireplace. Coving to plastered ceiling. Radiator.
Conservatory
12'1" x 8'10" (3.68m x 2.69m)
Double glazed windows. Double glazed French doors providing access to rear garden. Tiled floor.
First Floor Accommodation
Large Landing
Coving to plastered ceiling. Access to loft. Radiator.
Bedroom One
13'2" x 10'10" (4.01m x 3.3m)
Double glazed window to the rear aspect. Fitted bedroom furniture to one wall. Coving to ceiling. Radiator.
Bedroom Two
12'2" x 8'5" (3.71m x 2.57m)
Double glazed window to the front aspect. Built-in wardrobe. Coving to ceiling. Radiator.
Bedroom Three
9'6" x 5'11" (2.9m x 1.8m)
Double glazed window to the front aspect. Coving to ceiling. Radiator.
Family Bathroom
Obscure double glazed window to the side aspect. WC with low level cistern. Inset wash hand basin with vanity storage below. Panelled bath with shower over. Wood effect flooring. Part tiled walls. Coving to ceiling. Radiator.
Exterior
The EAST FACING REAR GARDEN measures approximately 60ft and commences with paved patio leading to laid lawn. Flowers and shrubs to borders. SHED to remain. Exterior tap. Gate to side providing access to the front.
The FRONT has hard standing driveway providing off-street parking for three/four vehicles.
The property benefits from having surrounding CCTV.
Agents Note
Important Information & Property Images
These sales particulars are provided in good faith and are intended as a general guide only. Whilst every effort has been made to ensure the accuracy of the information, they do not form part of any offer or contract and should not be relied upon as statements or representations of fact. Buyers should satisfy themselves, by inspection or otherwise, as to the accuracy of all information before proceeding. Some property photographs may have been digitally enhanced for marketing purposes. This may include adjustments to brightness, colour balance, perspective correction and sky replacement.
No structural alterations, changes to room dimensions, permanent fixtures, layout or material features of the property are created. Where images have been digitally enhanced, they are intended solely to present the property in a clear and realistic manner and not to mislead prospective purchasers.
Prospective buyers are encouraged to inspect the property personally to satisfy themselves as to its condition and suitability.
Fill in the form below to request more information or to request a viewing.


 Send to a friend


