Williams and Donovan
1 Woodlands Parade
Main Road
Hockley
SS5 4QU




GUIDE PRICE £250,000-£275,000 An impressive, beautifully restored landmark development within the historic Rochford Hospital, offering a immaculate ground floor two bedroom maisonette accessed via electric gates and intercom
Ideal for first time buyers and professionals being close to excellent transport links to London, Liverpool Street Station.
Having modern kitchen and bathroom, lots of built in storage throughout the property, allocated parking for one vehicle and communal gardens.
Viewing highly recommended.
Accommodation Comprises:
Entrance via communal entrance door, with intercom entry system, into communal lobby.
Personal door to property.
Entrance Hall
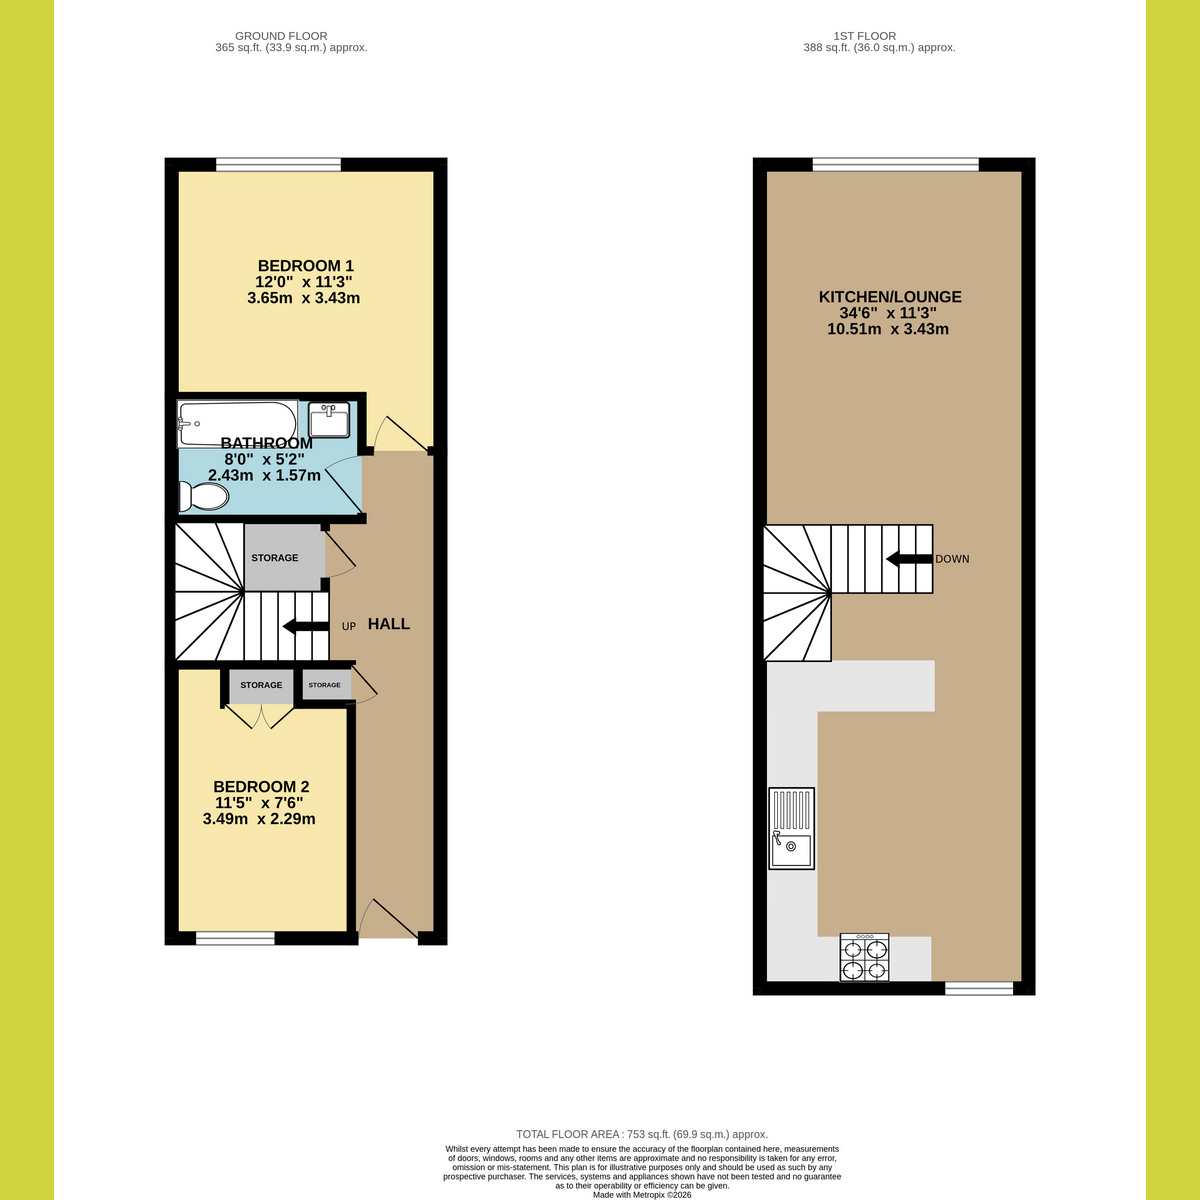
Bedroom Two
11'5" x 7'6" (3.48m x 2.29m)
Metal framed windows to front aspect set into a character exposed brickwork wall. Storage cupboard. Radiator. Plastered ceiling with inset spotlights. Newly fitted carpet.
Bathroom
8'0" x 5'2" (2.44m x 1.57m)
A three piece suite comprising bath with glass shower screen and shower attachment, wash hand basin and close coupled wc. Wall mounted mirrored cabinet. Heated towel rail. Tiled flooring. Part tiled walls.
Bedroom One
12'0" x 11'3" (3.66m x 3.43m)
Metal framed windows to rear aspect set into a character exposed brickwork wall. Plastered ceiling with inset spotlights. Wood effect flooring.
Kitchen/Lounge
34'6" x 11'3" (10.52m x 3.43m)
A unique open plan living area benefitting from lots of natural light. Metal framed windows to front and rear aspect. A character exposed brickwork wall. Wood flooring.
Kitchen Area
A range of base and eye level units incorporating solid wood Oak work surface with inset sink drainer unit. Integrated oven with gas hob and extractor above. Integrated dishwasher. Space for under counter fridge, freezer and washing machine. Boiler.
Exterior.
Allocated parking for one vehicle within the gated car park. Communal gardens.
Agents Note:
The vendors advise:
Service Charge : £247.14, per calendar month, including ground rent
Managing Agents : Hair & Son
Lease: Approx 970.
Agents Note
Important Information & Property Images
These sales particulars are provided in good faith and are intended as a general guide only. Whilst every effort has been made to ensure the accuracy of the information, they do not form part of any offer or contract and should not be relied upon as statements or representations of fact. Buyers should satisfy themselves, by inspection or otherwise, as to the accuracy of all information before proceeding. Some property photographs may have been digitally enhanced for marketing purposes. This may include adjustments to brightness, colour balance, perspective correction and sky replacement.
No structural alterations, changes to room dimensions, permanent fixtures, layout or material features of the property are created. Where images have been digitally enhanced, they are intended solely to present the property in a clear and realistic manner and not to mislead prospective purchasers.
Prospective buyers are encouraged to inspect the property personally to satisfy themselves as to its condition and suitability.
Fill in the form below to request more information or to request a viewing.


 Send to a friend


