Williams and Donovan
1 Woodlands Parade
Main Road
Hockley
SS5 4QU




An immaculate four-bedroom detached family home awaits in Wood End, Hockley, featuring a beautifully landscaped garden and garage. This higher-end property offers an en suite master bedroom and spacious living areas
Located in the desirable area of Wood End, Hockley, this immaculate four-bedroom detached home offers a perfect setting for family living. The property includes a lounge with bi-fold doors that open onto a beautifully landscaped rear garden, providing a seamless blend of indoor and outdoor space. A spacious kitchen/breakfast room, complemented by a utility room, caters well to family needs and those who love to entertain.
The ground floor also features a cloakroom for added convenience. Upstairs, the master bedroom comes with an en suite, offering a private retreat for homeowners. The remaining bedrooms are well proportioned, making the home suitable for families of various sizes. With off-street parking and a garage, there is ample space for vehicles.
Hockley is known for its community feel and proximity to local amenities. The area is well-connected by public transport and has several schools nearby. This property represents a rare opportunity in a sought-after location.
Act quickly to secure this stunning family home in Wood End, Hockley. Contact us today to learn more about this exceptional offering.
Accommodation Comprises:
Entrance via uPVC glazed entrance door to entrance hall.
Entrance Hall
Stairs to first floor accommodation with under stairs storage cupboard. Wood effect flooring. Plastered ceiling with inset LED spotlighting.
Ground Floor WC
Obscure double glazed window to front aspect. A two piece suite comprising inset wash hand basin with chrome mixer tap and vanity storage below and close coupled wc. Wood effect flooring. Part tiled walls.
Lounge
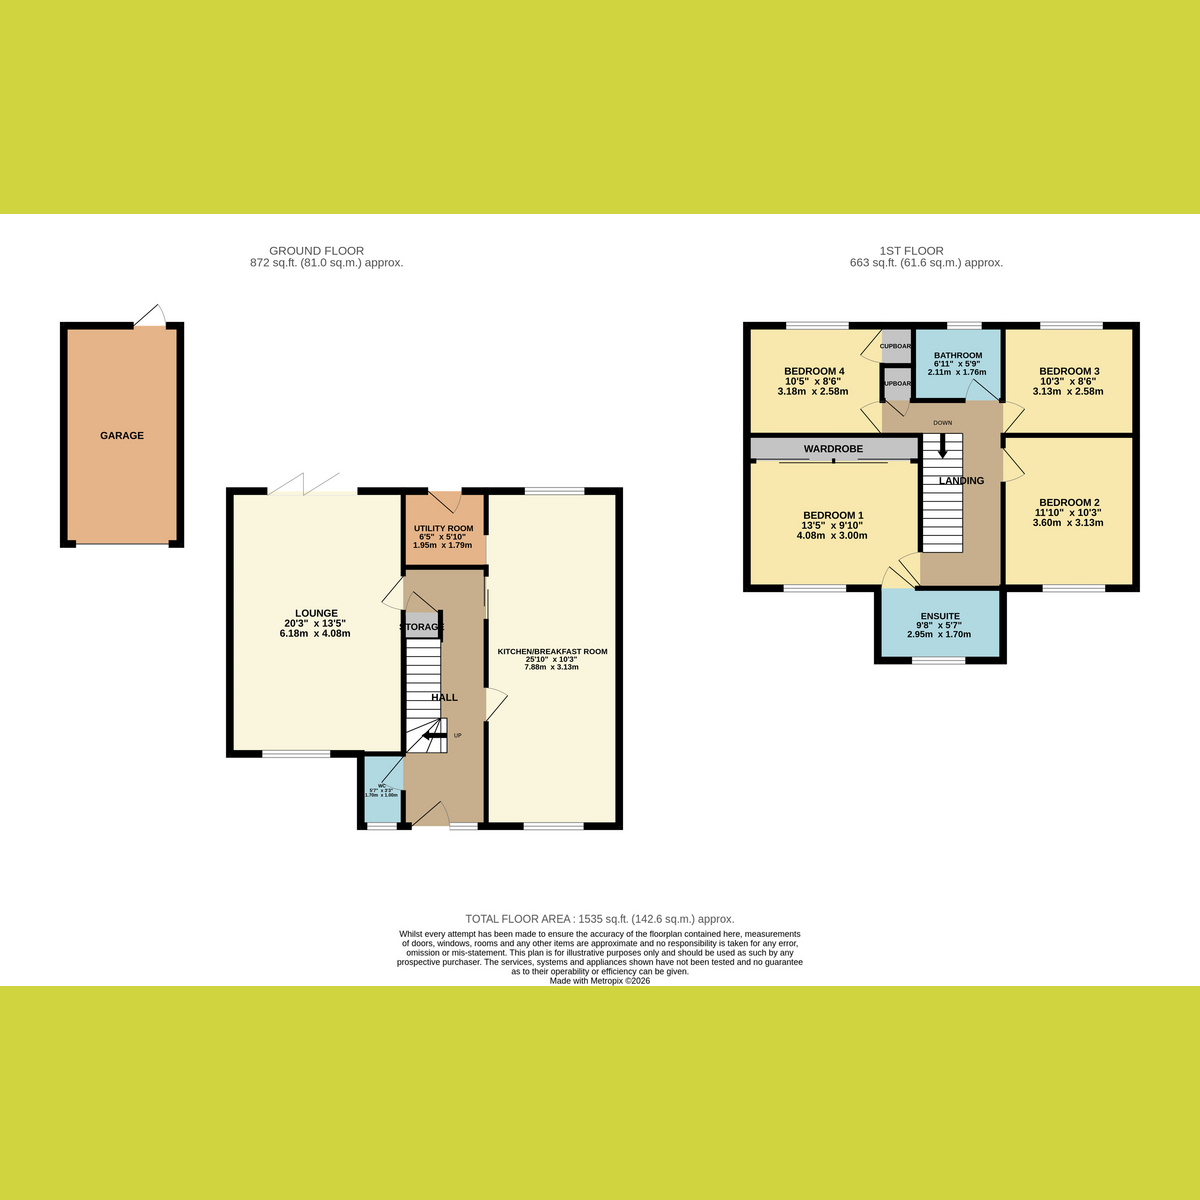
20'3" x 13'5" (6.17m x 4.09m)
Double glazed window to front aspect. Bi-folding doors providing access onto rear garden. Feature fireplace with inset fire. Radiators. Coving to plastered ceiling.
Kitchen/Breakfast Room
25'10" x 10'3" (7.87m x 3.12m)
Double glazed window to front and rear aspects. A comprehensive range of modern Shaker style base and eye level units incorporating roll top work surface with inset one and a half sink drainer unit. Integrated twin eye level electric oven. Induction hob with extractor above. Integrated dishwasher. Breakfast bar. Tiled splashbacks. Plastered ceiling with inset spotlighting. Wood effect flooring. Door to utility room. Open plan through to
Breakfast Area
Double glazed window to front aspect. Space for table and chairs. Radiator. Plastered ceiling.
Utility Room
6'5" x 5'10" (1.96m x 1.78m)
Double glazed door providing access to rear garden. Modern Shaker style base and eye level units incorporating roll top work surface. Space and plumbing for appliances. Tiled splashbacks. Wood effect flooring.
First Floor Galleried Landing
Airing cupboard. Plastered ceiling with inset LED spotlighting.
Bedroom One
13'5" x 9'10" (4.09m x 3m)
Double glazed window to front aspect. Wardrobes to one wall with mirror fronted sliding doors. Radiator. Plastered ceiling. Door to en suite.
Luxury Fitted En Suite (Recently Fitted)
Obscure double glazed window to front aspect. A three piece suite comprising walk in shower enclosure with thermostatic shower, inset wash hand basin with chrome mixer tap and vanity drawer storage below and close coupled wc. School radiator with heated towel rail. Tiled walls. Complementary tiled flooring. Plastered ceiling with inset spotlighting.
Bedroom Two
11'10" x 10'3" (3.61m x 3.12m)
Double glazed window to front aspect. Radiator. Coving to ceiling.
Bedroom Three
10'3" x 8'6" (3.12m x 2.59m)
Double glazed window to rear aspect. Radiator. Coving to ceiling.
Bedroom Four
10'5" x 8'6" (3.18m x 2.59m)
Double glazed window to rear aspect. Storage cupboard. Radiator. Coving to ceiling.
Bathroom
Obscure double glazed window to rear aspect. A three piece suite comprising panelled bath with centralised chrome mixer tap, pedestal wash hand basin and close coupled wc. Radiator. Tiled walls. Tiled flooring.
Exterior:
A beautifully landscaped and secluded rear garden commencing with raised block paved patio area with wrought iron balustrade. Sweeping through to the lower tier of the garden which is laid to lawn with a selection of mature shrubs. The garden is completely unoverlooked and screened from the rear. Feature lower tier patio area providing perfect seclusion and outdoor seating space. Door to detached garage. Gate providing access to front.
The front has own block paved driveway providing off street parking for several vehicles leading to detached garage.
Agents Note
Important Information & Property Images
These sales particulars are provided in good faith and are intended as a general guide only. Whilst every effort has been made to ensure the accuracy of the information, they do not form part of any offer or contract and should not be relied upon as statements or representations of fact. Buyers should satisfy themselves, by inspection or otherwise, as to the accuracy of all information before proceeding. Some property photographs may have been digitally enhanced for marketing purposes. This may include adjustments to brightness, colour balance, perspective correction and sky replacement.
No structural alterations, changes to room dimensions, permanent fixtures, layout or material features of the property are created. Where images have been digitally enhanced, they are intended solely to present the property in a clear and realistic manner and not to mislead prospective purchasers.
Prospective buyers are encouraged to inspect the property personally to satisfy themselves as to its condition and suitability.
Fill in the form below to request more information or to request a viewing.


 Send to a friend


