 Download PDF EPC
Williams and Donovan
1 Woodlands Parade
Main Road
Hockley
SS5 4QU




Experience luxury living in this stunning detached house in Ashingdon Heights, priced between £725,000 - £750,000. Featuring a 150ft rear garden and a contemporary open plan kitchen, this home is perfect for those seeking space and comfort
Located in the sought-after Ashingdon Heights development, this detached house offers an impressive living space with four bedrooms and two bathrooms. The property features a spacious open plan kitchen-family room that opens onto a sweeping patio with composite decking, ideal for entertaining or relaxing. Additionally, the garden office building provides a versatile space for work or leisure.
The property boasts a luxury en suite with a vaulted ceiling and a recently fitted bathroom, ensuring comfort and modern living standards are met. The 150ft rear garden backs onto open fields, offering a sense of tranquillity and privacy rarely found in residential areas.
Ashingdon Heights is conveniently located close to local amenities, making daily errands and leisure activities easily accessible. The area is known for its community feel and proximity to natural landscapes. With its combination of modern features and prime location, this property is an excellent choice for those looking to invest in a quality home.
This property won't be on the market for long. Act now to secure your viewing and explore everything this exceptional home has to offer.
Entrance Hall
Ground Floor WC
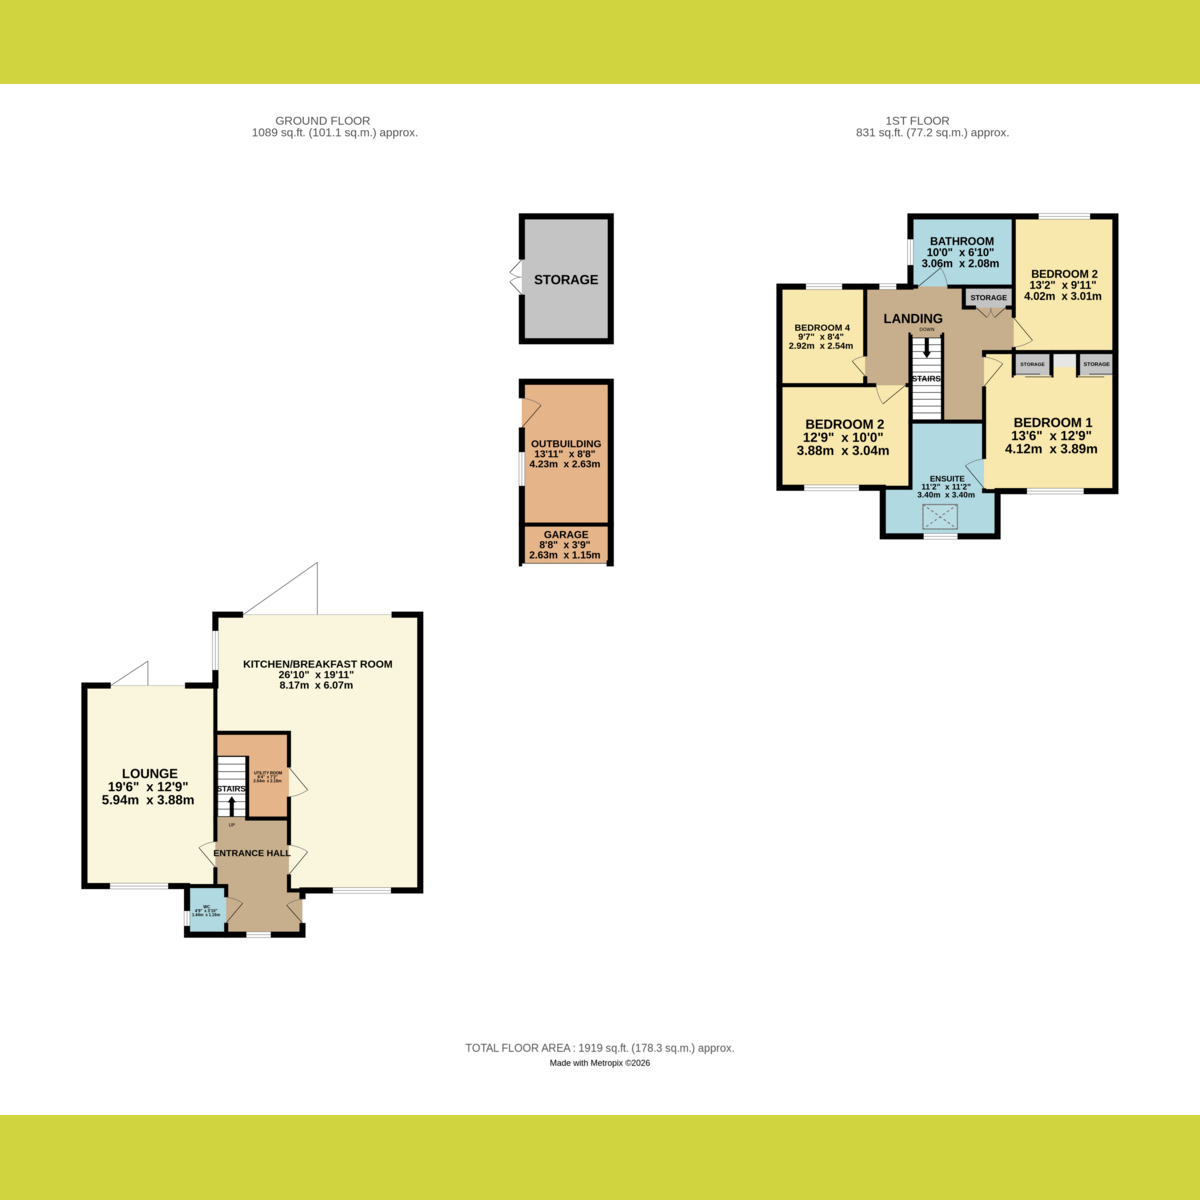
Lounge 19'6" x 12'9" (5.94m x 3.89m)
Double glazed bi fold doors to rear.
Stunning Open Plan Kitchen Family Room 26'10" x 19'11" (8.18m x 6.07m)
Double glazed bi fold doors to rear. A luxury fitted high specification kitchen.
Utility Room 8'4" x 7'2" (2.54m x 2.18m)
Galleried First Floor Landing
Bedroom One 13'6" x 12'9" (4.11m x 3.89m)
Window to front.
Luxury En Suite
With vaulted ceiling.
Bedroom Two 13'2" x 9'11" (4.01m x 3.02m)
Window to rear.
Bedroom Three 12'9" x 10'0" (3.89m x 3.05m)
Window to front.
Bedroom Four 9'7" x 8'4" (2.92m x 2.54m)
Window to rear.
Bathroom
Recently fitted.
Rear Garden
Measuring 150ft backing onto open fields with a sweeping patio with composite decking.
Garden Office Building 13'11" x 8'8" (4.24m x 2.64m)
Front
With driveway providing off street parking.
Fill in the form below to request more information or to request a viewing.


 Send to a friend


