 Download PDF EPC
Williams and Donovan
1 Woodlands Parade
Main Road
Hockley
SS5 4QU


GUIDE: £675,000-£700,000. Discover a remarkable four-bedroom detached home with spacious living areas and modern amenities. The property features an 85ft rear garden complete with a garden cabin, ideal for relaxation or entertaining. NO ONWARD CHAIN
Situated in the sought-after area of Hockley, this detached house offers a blend of comfort and convenience. The property boasts four well-proportioned bedrooms, providing ample space for a growing family. A modern fitted kitchen and breakfast room cater to culinary enthusiasts, while the contemporary bathroom and en suite ensure functionality and style.
The exterior of the property is equally impressive, featuring an 85ft rear garden that includes a garden cabin. This outdoor space offers endless possibilities for leisure or hosting gatherings. Additionally, a block-paved driveway provides access to the garage and storage, enhancing the practicality of this home.
Families will appreciate the proximity to local schools, while commuters benefit from nearby transport links to London Liverpool Street. Offered with no onward chain, this home is ready for immediate occupancy. Don't miss your chance to explore this exceptional property—reach out today to learn more.
Accommodation Comprises
Spacious Entrance Hall
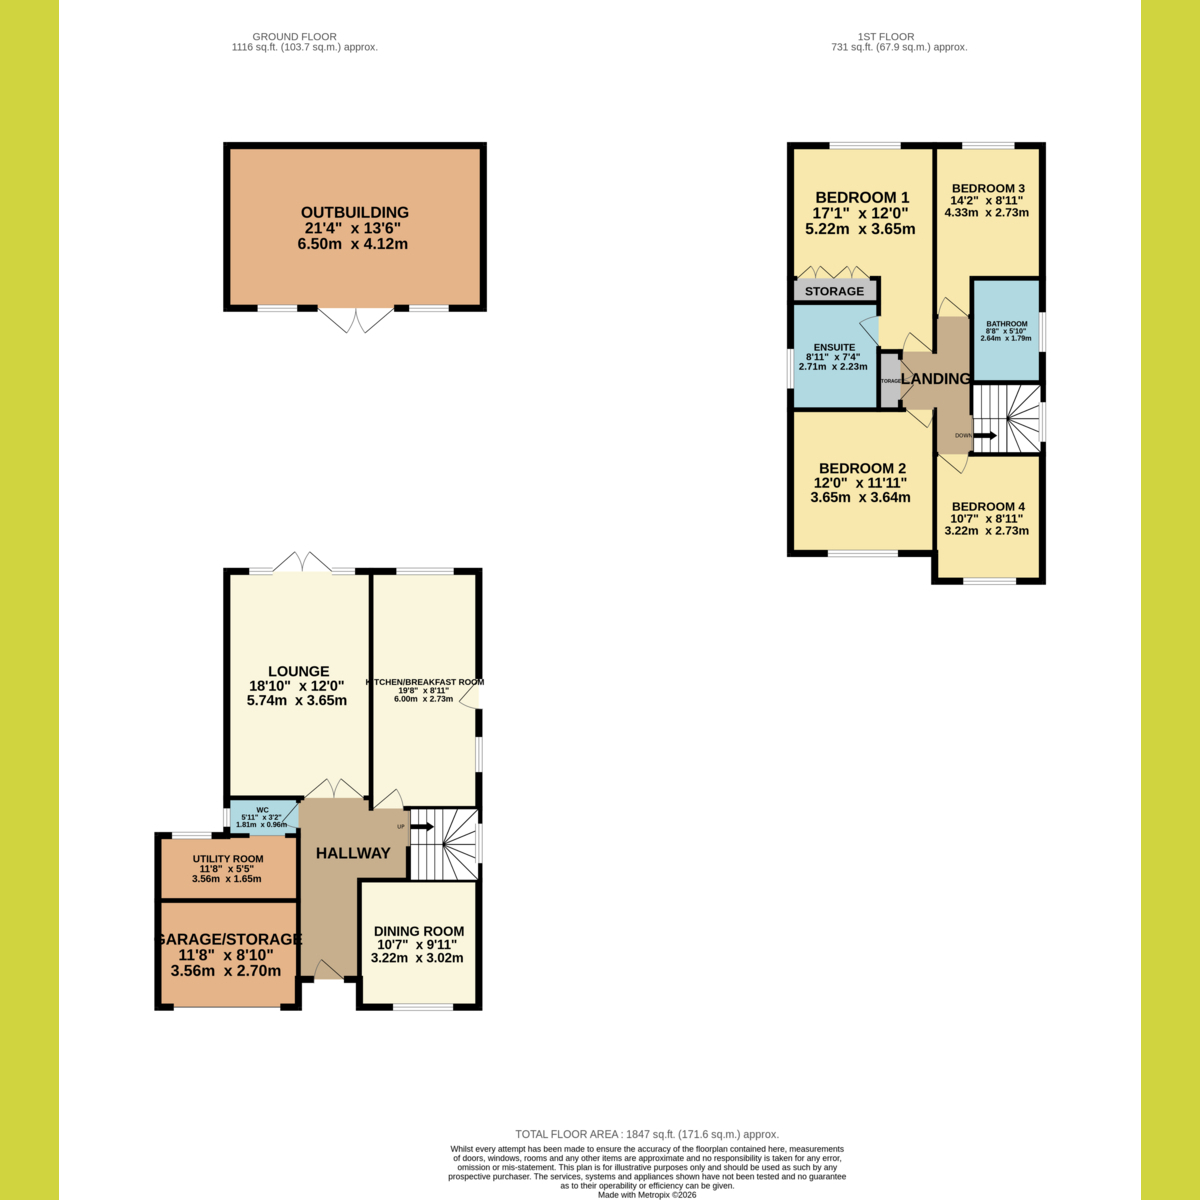
Lounge
18'10" x 12'0" (5.74m x 3.66m)
Feature fireplace. French doors to rear garden.
Dining Room
10'7" x 9'11" (3.23m x 3.02m)
Kitchen/Breakfast Room
19'8" x 8'11" (5.99m x 2.72m)
A modern fully fitted kitchen. Feature booth seating breakfast area.
Utility Room/WC
11'8" x 5'5" (3.56m x 1.65m)
Base and eye level units with space and plumbing for appliances.
Spacious First Floor Landing
Double storage cupboard.
Bedroom One
17'1" x 12'0" (5.21m x 3.66m)
Fitted wardrobes. Access to luxury fitted en suite.
Bedroom Two
12'0" x 11'11" (3.66m x 3.63m)
Bedroom Three
14'2" x 8'11" (4.32m x 2.72m)
Bedroom Four
10'7" x 8'11" (3.23m x 2.72m)
Modern Fitted Bathroom
Exterior.
The rear garden measures approximately 85ft with recently laid patio.
Outbuilding
21'4" x 13'6" (6.5m x 4.11m)
Double glazed doors and windows. Bar area. Tiled flooring.
To the front is off street parking for several vehicles.
Agents Note
Important Information & Property Images
These sales particulars are provided in good faith and are intended as a general guide only. Whilst every effort has been made to ensure the accuracy of the information, they do not form part of any offer or contract and should not be relied upon as statements or representations of fact. Buyers should satisfy themselves, by inspection or otherwise, as to the accuracy of all information before proceeding. Some property photographs may have been digitally enhanced for marketing purposes. This may include adjustments to brightness, colour balance, perspective correction and sky replacement.
No structural alterations, changes to room dimensions, permanent fixtures, layout or material features of the property are created. Where images have been digitally enhanced, they are intended solely to present the property in a clear and realistic manner and not to mislead prospective purchasers.
Prospective buyers are encouraged to inspect the property personally to satisfy themselves as to its condition and suitability.
Fill in the form below to request more information or to request a viewing.


 Send to a friend


