 Download PDF EPC
Williams and Donovan
1 Woodlands Parade
Main Road
Hockley
SS5 4QU


Premium detached house on Stambridge Road, where modern design meets countryside charm. This stunning character home offers spacious living with its high-specification features and expansive grounds. Fantastic opportunity
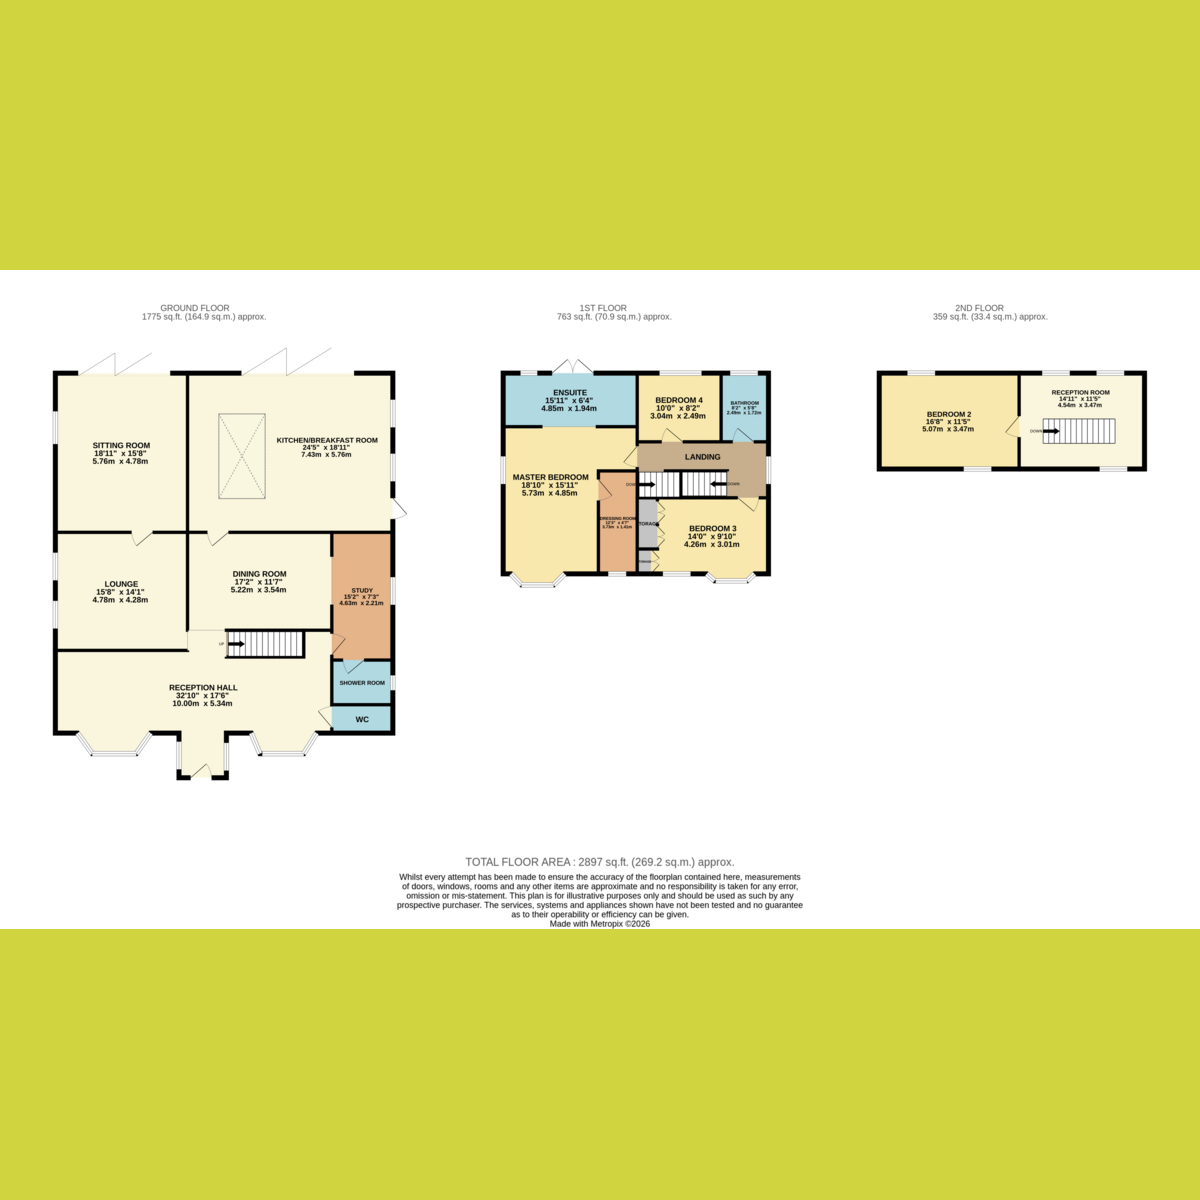
This premium detached house on Stambridge Road offers a blend of modern living and countryside charm. With its four bedrooms and four bathrooms, the property provides ample space for family life or entertaining guests. The high-specification interior features an open-plan kitchen breakfast room and four reception rooms, including a 32ft entrance room, perfect for hosting gatherings.
The master bedroom is a highlight, featuring an open-plan en suite and French doors that lead to the beautifully maintained garden. A second-floor bedroom offers far-reaching views, providing a serene retreat. The substantial plot includes a sweeping driveway with in-and-out access and a large detached garage, adding convenience and practicality to its charm.
Located in Stambridge, the property is surrounded by picturesque fields, offering a peaceful setting while still being within reach of local amenities. The 150ft x 78ft rear garden is ideal for outdoor activities or simply enjoying the tranquil surroundings. This exceptional home is priced between £1,000,000 and £1,100,000, making it a rare find in today’s market.
Act swiftly to secure this unique property and enjoy the luxury lifestyle it offers.
Entrance Reception Room
32'10 x 17'6
Spacious and open plan entrance room, with Stairs to first floor. Two bay windows to front, with open plan access to Lounge and Dining room.
WC
Modern fitted suite.
Lounge
15'8 x 14'1
Feature fireplace with inset log burner. Window to side. Luxury Flooring. Door to Sitting room.
Sitting Room
18'11 X 15'8
Large bi folding doors to rear garden. Window to side. Luxury Flooring.
Dining Room
17'2 x 11'7
Luxury flooring, access to Kitchen Breakfast Room. Open plan to Study.
Study
15'2 x 7'3
Custom fitted study furniture, luxury flooring. Access to Shower room.
Shower Room
Corner shower enclosure with inset wash hand basin and vanity storage.
Kitchen Breakfast Room
24'5 x 18'11
Stunning, luxury fully fitted Kitchen with an abundance of high end integrated appliances including hot water tap. Large central island unit, with inset sink, striking feature glass roof lantern and bi folding doors leading to garden.
Landing
Window to side. Stairs to second floor.
Bedroom One
18'10 x 15'11
Stunning master suite with an open plan en suite area. With french doors giving incredible views to the rear across open fields. The en suite has a free standing bath and large walk in shower enclosure. The bedroom area has a walk in dressing room with custom fitted storage.
Bedroom Three
14'0 x 9'10
Custom fitted luxury wardrobes and bedroom storage.
Bedroom Four
10'0 x 8'2
With views across garden.
Bathroom
The bathroom is currently under construction but will have a brand new 3 piece suite.
Second Floor Landing.
Reception area with ample eves storge and Velux windows. Door to Bedroom two
Bedroom Two.
16'8 x 11'5
Eves storage cupboards and Velux windows to front and rear.
Rear Garden
150ft x 78ft
Stunning rear garden, measuring approximately 150ft 78ft, commencing with a large sweeping patio area. leading to the beautifully landscaped gardens. The mature selection of trees to the borders. Further decked area to the rear of the garden providing seating area overlooking fields to the rear.
Access to detached garage with power and lighting.
Spacious sideway leading to front.
Frontage
Large sweeping, in and out driveway, measuring 78ft wide.
Agents Note
Important Information & Property Images
These sales particulars are provided in good faith and are intended as a general guide only. Whilst every effort has been made to ensure the accuracy of the information, they do not form part of any offer or contract and should not be relied upon as statements or representations of fact. Buyers should satisfy themselves, by inspection or otherwise, as to the accuracy of all information before proceeding. Some property photographs may have been digitally enhanced for marketing purposes. This may include adjustments to brightness, colour balance, perspective correction and sky replacement.
No structural alterations, changes to room dimensions, permanent fixtures, layout or material features of the property are created. Where images have been digitally enhanced, they are intended solely to present the property in a clear and realistic manner and not to mislead prospective purchasers.
Prospective buyers are encouraged to inspect the property personally to satisfy themselves as to its condition and suitability.
Fill in the form below to request more information or to request a viewing.


 Send to a friend


