 Download PDF EPC
 Download PDF Brochure
Brights
17 The Quay
Bideford
Devon
EX39 2EZ


A detached three bed bungalow in a desirable residential road, benefitting from a generous low maintenance rear garden, modern fitted kitchen/diner, ample off road parking and being a fairly easy walk to the Westward Ho! village centre and beach.
Beach Road is a particularly attractive wide and leafy avenue conveniently placed within a reasonable walk of Westward Ho! village centre where there is a good range of local shops, seaside amenities and access to the long sandy beach. Nearby is the local Royal North Devon Championship Golf Course and miles of unspoilt cliffside walks. Regular bus services commute to the nearby village of Northam where there are local Junior and Infants Schools and onwards to the Port and Market town of Bideford approximately 3 miles.
SERVICES: All mains services. Gas fired central heating. Double glazed windows.
COUNCIL TAX BAND: Registered for business rates, would most likely be a C rating.
TENURE: Freehold
DIRECTIONS TO FIND: From Bideford proceed in a northerly direction passing through the Heywood Road roundabout at the end of the Torridge Bridge continuing past Northam village and into Atlantic Way. Approximately half way along this route turn right down into Beach Road where the property will be found on the right-hand side displaying its number and a For Sale board.
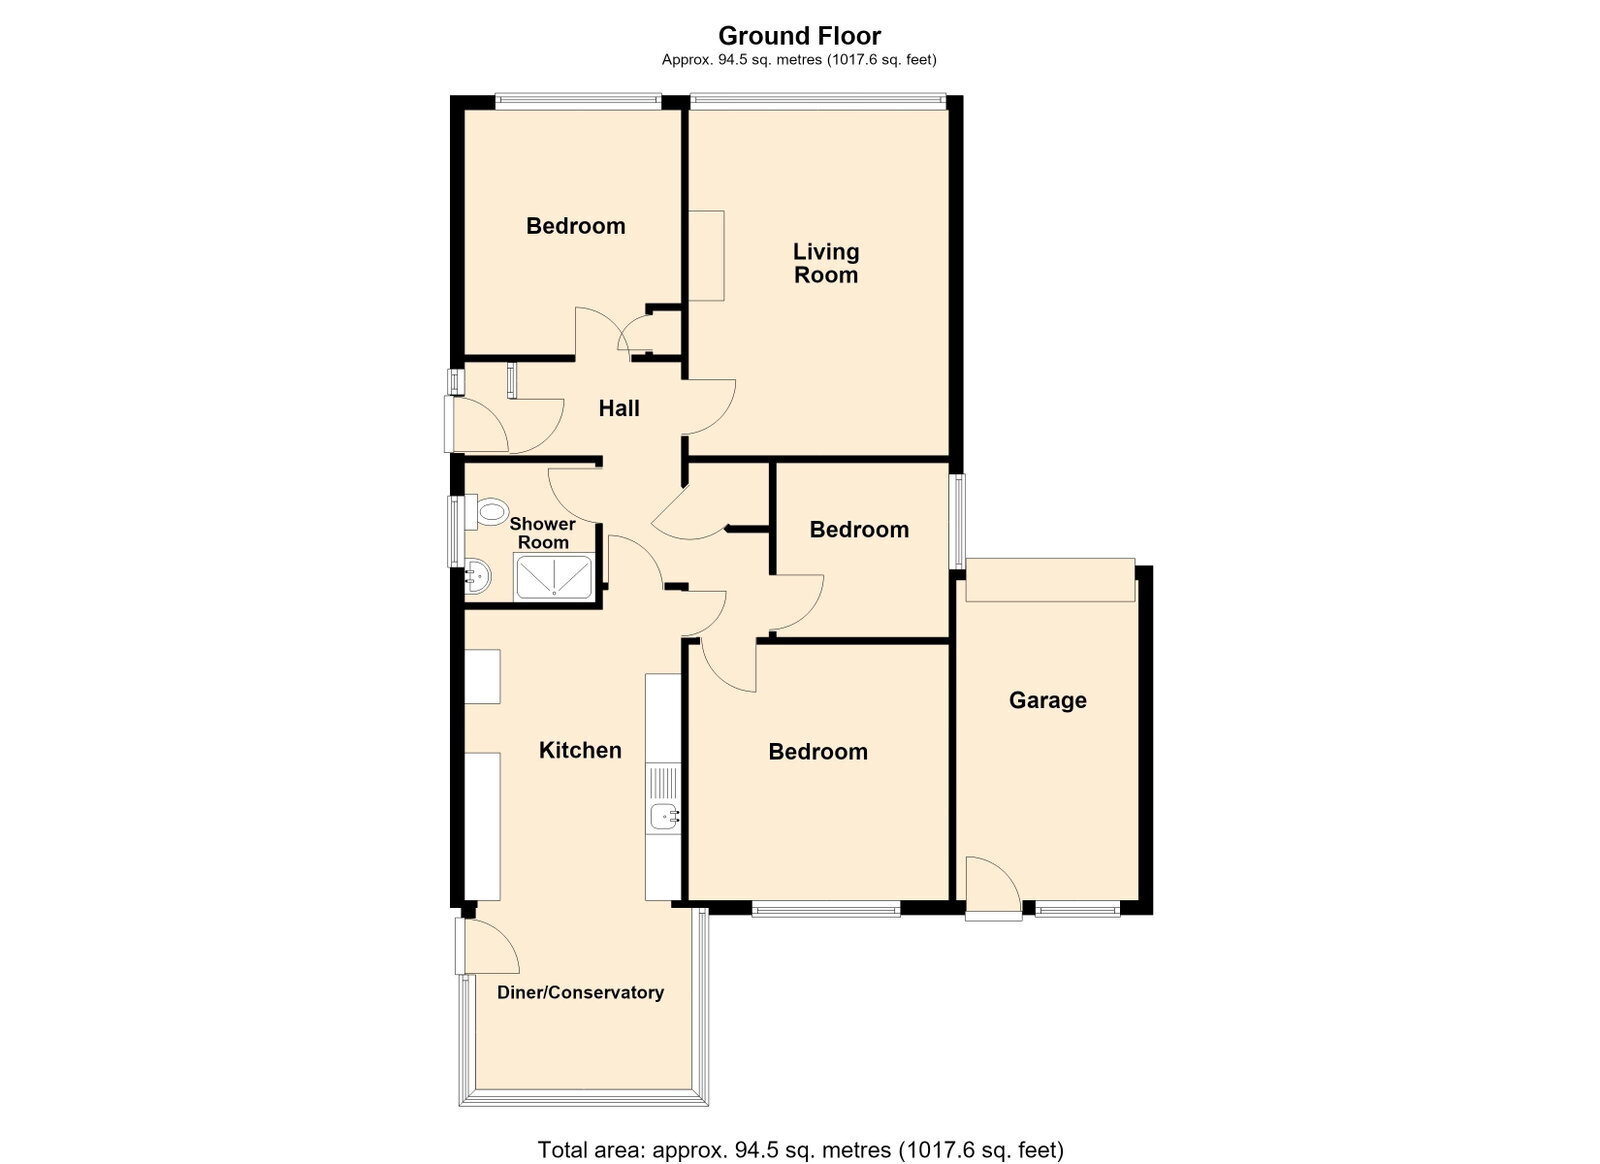
The accommodation is at present arranged to provide (measurements are approximate):-
ENTRANCE PORCH: Tiled flooring.
ENTRANCE HALL: Radiator and fitted carpet. Hatch to loft space.
CLOAKROOM: Low-level WC and wash basin with tiled splashback. Vinyl flooring and extractor fan.
LIVING ROOM: 4.97m x 3.64m Marble fireplace, large picture window looking over the front garden. Exposed floorboards and radiator.
BEDROOM TWO: 3.51m x 3.02m Exposed floorboards and radiator.
KITCHEN DINING ROOM: 6.71m x 3.01m max Working surface incorporating single drainer sink unit with extensively tiled splashback. Large five ring gas hob cooker, cupboards and drawers, including one housing the wall mounted gas fired Worcester boiler. Integrated Smeg washing machine and dishwasher. Tiled flooring and UPVC double glazed door into the rear garden.
BEDROOM ONE: 3.73m x 3.68m Exposed floorboards and radiator.
BEDROOM THREE: 2.69m x 2.44m Exposed floorboards and radiator.
SHOWER/WET ROOM: Easy access disability shower with fitted seat, low-level WC and wash basin with fully tiled splashback. Vinyl flooring and extractor fan.
OUTSIDE: The property has a gated entrance and an adjacent driveway with parking for at least three cars, this leads to the GARAGE 5.47m x 2.56m having power and light plus an up and over door. There is a front level lawn area with mature trees and shrubs. There is gated side access down both sides of the property. The REAR GARDEN is low maintenance having a large patio area, stone chippings with some well established trees and bushes. One outbuilding and a garden sheds plus an outside water tap.
Fill in the form below to request more information or to request a viewing.


 Send to a friend


