 Download PDF EPC
 Download PDF Brochure
Brights
17 The Quay
Bideford
Devon
EX39 2EZ


Mid terrace two bed modern house with a generous garden plus garage and parking. The property is in great condition being a perfect opportunity for any first time buyer or investor looking to buy a turnkey property.
Situated within a popular development located on the outskirts of the eastern side of the Port and Market town of Bideford approximately 1 mile from the picturesque quayside and main shopping centre.
There is a local junior and infants school within half a mile and a Tescos Supermarket close to hand. Regular bus services are available in the locality.
SERVICES: All mains services. Gas fired central heating.
COUNCIL TAX BAND: B.
TENURE: Freehold.
DIRECTIONS TO FIND: DIRECTIONS TO FIND: From Bideford Quay proceed across the old bridge turning left at the end into Barnstaple Street (A386). Continue along this road until passing Tamar Trading at which point turn right into Manteo Way. Take the first right into Fillablack Road and bear left following the road all the way to the bottom where the property will be found directly in front of you with number displayed and parking opposite.
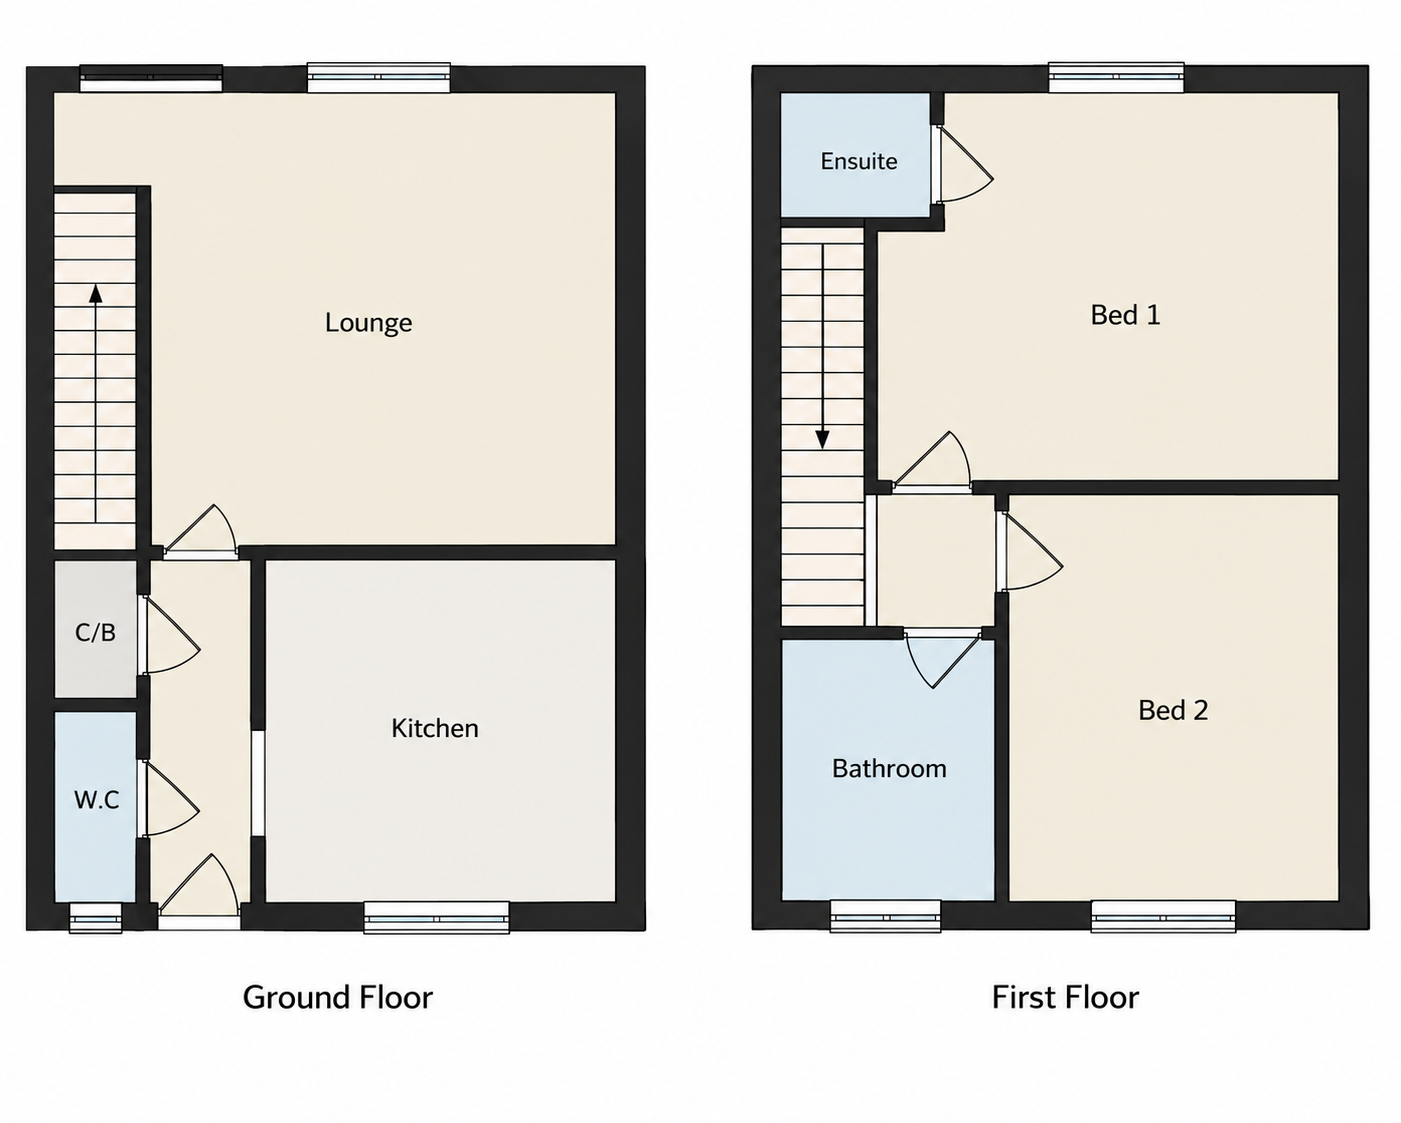
The accommodation is at present arranged to provide (measurements are approximate):-
UPVC double glazed door into:
ENTRANCE HALL: Radiator and laminate flooring. Large under stairs storage cupboard.
CLOAKROOM: Low-level dual flush WC, wash basin with tiled splashback and radiator. Laminate flooring.
KITCHEN: 2.85m x 2.18m One and a half bowl single drainer stainless steel sink unit, four ring electric hob with oven below and extractor fan above. Cupboards and drawers with matching wall units. Wall mounted gas fire boiler. Laminate flooring.
LIVING ROOM: 4.49m x 3.48m Radiator and laminate flooring. UPVC double glazed doors into the rear garden and stairs to the first floor.
STAIRS AND FIRST FLOOR LANDING: Fitted carpet.
BEDROOM ONE: 3.47m x 3.42m Radiator and laminate flooring. ENSUITE: Shower cubicle, wash basin with tiled splash back and low-level dual flush WC. Vinyl flooring, radiator and extractor fan.
BEDROOM TWO: 3.59m x 2.47m Radiator and laminate flooring.
BATHROOM: Bath with tiled splashback, wash basin and low-level dual flush WC. Vinyl flooring, radiator and extractor fan.
OUTSIDE: There is an attractive lawn REAR GARDEN with small patio and pathway leading to a rear access gate plus an outdoor shed. There is also a single GARAGE 4.91m x 2.50m with an up and over door and a parking space in front.
Fill in the form below to request more information or to request a viewing.


 Send to a friend


