 Download PDF EPC
 Download PDF Brochure
Clubleys
52 Market Place
Pocklington
YO42 2AH


Modern living, an east-facing garden and a home that's ready to enjoy from day one. Beautifully presented throughout, this two-bedroom home forms part of Bellway Homes' sought-after Artisan Collection, combining contemporary design with everyday practicality. The welcoming lounge offers a comfortable space to unwind, while the modern dining kitchen provides the perfect setting for everyday living and entertaining, with direct access to the east-facing garden. Upstairs, two generous double bedrooms are complemented by a stylish family bathroom.
Perfectly suited to first-time buyers, downsizers or investors, the property also benefits from two allocated parking spaces.
A home that's easy to picture yourself living in. Arrange your viewing and discover it for yourself.
This property is Freehold. East Riding of Yorkshire Council - Council Tax Band B.
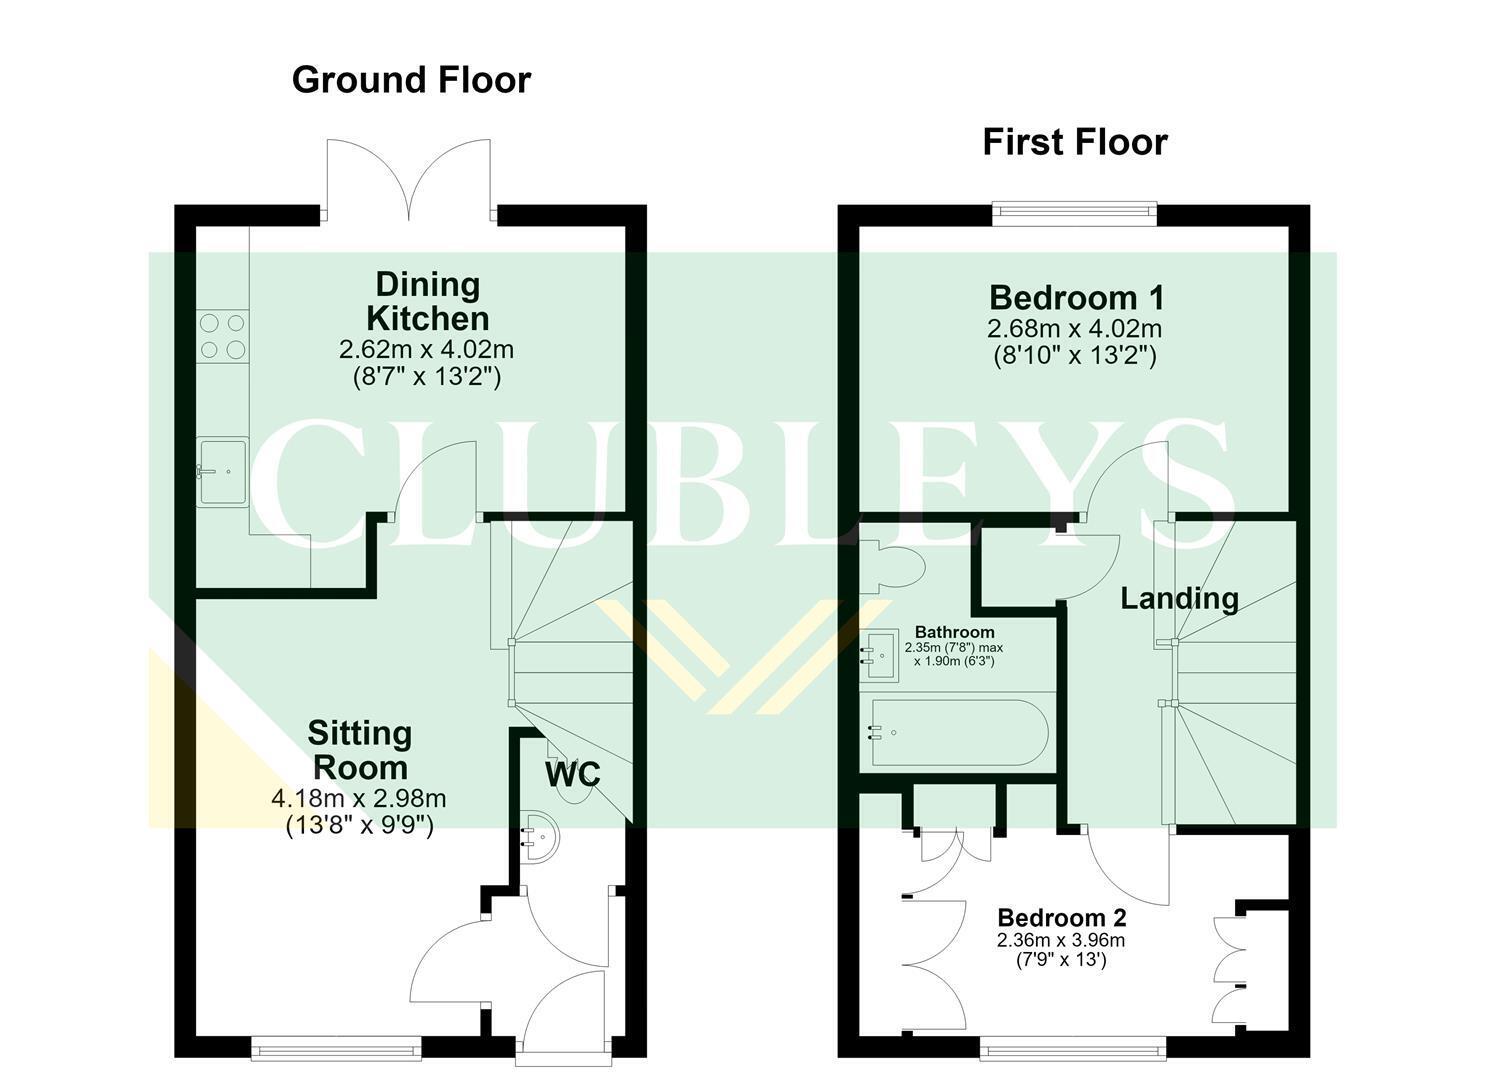
ENTRANCE HALL 1.27m x 1.18m (4'1" x 3'10" )
A most welcoming entrance hall into this splendid house, entered via a front entrance door and a radiator.
CLOAKROOM/W.C 1.00m x 1.45m (3'3" x 4'9" )
Fitted suite comprising Roca hand basin and WC, Moduleo wood effect flooring and a radiator.
SITTING ROOM 4.16m x 2.97m extending to 4.06m (13'7" x 9'8" ex
Double glazed window to the front elevation, radiator and stairs to the first floor accommodation.
DINING KITCHEN 4.06m x 3.36 (13'3" x 11'0")
Matching arrangement of floor and wall cupboards, granite working surfaces incorporating one and a half stainless steel sink unit, AEG induction hob with Zanussi extractor hood above, integrated Zanussi electric oven and plumbing for a washing machine. Ideal gas boiler in concealed cupboard, recess lighting, Moduleo wood effect flooring, and double doors to the rear elevation with fitted blinds.
LANDING 2.04m x 2.90m (6'8" x 9'6" )
Storage cupboard, radiator and access to the loft.
BEDROOM ONE 4.03m x 2.69m (13'2" x 8'9" )
Fitted drawers, double glazed window to the rear elevation and a radiator.
BEDROOM TWO 2.39m x 3.97m (7'10" x 13'0" )
Fitted wardrobes and cupboards, double glazed window to the front elevation and a radiator.
BATHROOM 2.36m x 1.88m (7'8" x 6'2" )
Fitted suite comprising bath with mixer tap and shower over, Roca hand basin and low flush WC, recess lighting, Moduleo wood effect flooring, and a chrome radiator.
OUTSIDE
To the rear, the property enjoys a fully enclosed, east-facing garden featuring an attractive Indian stone patio, perfect for outdoor dining, entertaining or simply relaxing. A variety of established plants add colour, creating an inviting outdoor space. Further benefits include a useful garden shed, outside tap and electric sockets.
To the front, a block paved driveway provides convenient off-road parking for two vehicles.
ADDITIONAL INFORMATION
There is a management fee associated with this property.
Some photographs have been digitally enhanced using AI-assisted editing for presentation purposes only. Enhancements may include sky replacement and the removal of temporary items such as vehicles, bins, or other movable objects. Images are intended to provide a fair and accurate representation of the property.
AML OBLIGATIONS
By law, we are required to conduct anti-money laundering checks on all intending sellers & purchasers. In line with HMRC guidance, our partner, Thirdfort, will carry out these checks in a safe and secure way on our behalf. Once an offer has been accepted (stc). Thirdfort will send a secure link for the biometric checks to be completed electronically. There is a non-refundable charge of £42 (inclusive of VAT) per person for these checks. Our Anti-Money Laundering and ID checks must be completed before the memorandum of sale can be sent to solicitors confirming the sale.
APPLIANCES
None of the above appliances have been tested by the Agent.
SERVICES
Mains gas, water, electricity and drainage. Full fibre broadband.
COUNCIL TAX
East Riding of Yorkshire Council - Council Tax Band B.
Fill in the form below to request more information or to request a viewing.


 Send to a friend


