Truly exceptional detached house occupying a premium plot with one of the best gardens in the exclusive Langley Park development having 24 hour security at the gated entrance for peace of mind when residents are at home or abroad. Refurbished and transformed with PHENOMENAL GROUND FLOOR EXTENSION in 2023 taking this property to a different league with unrivalled open plan living space including wonderful inset INSET GARDEN COURTYARD linking the heart of the house to the generous sunny garden with solid construction GAMES ROOM to far end. Bespoke joinery creates a full length feature wall to the sitting room and storage in the entrance hall, whilst the Italian fitted kitchen boasts quartz work surfaces and breakfast bar on a grand scale. SIX BEDROOMS, FIVE BATHROOMS and downstairs CLOAKROOM, all beautifully re-appointed as part of the recent high specification investment. Main bedroom links to reconfigured dressing room with abundant storage and generous en suite bathroom, in keeping with the extensive refurbishment of this property. Other features include underfloor heating with 1.2m square floor tiles to ground floor (new boiler installed March 2022), engineered wood flooring to upper floors, tiled bathrooms with underfloor heating, plantation shutters and double garage now converted to gym with air-conditioning.
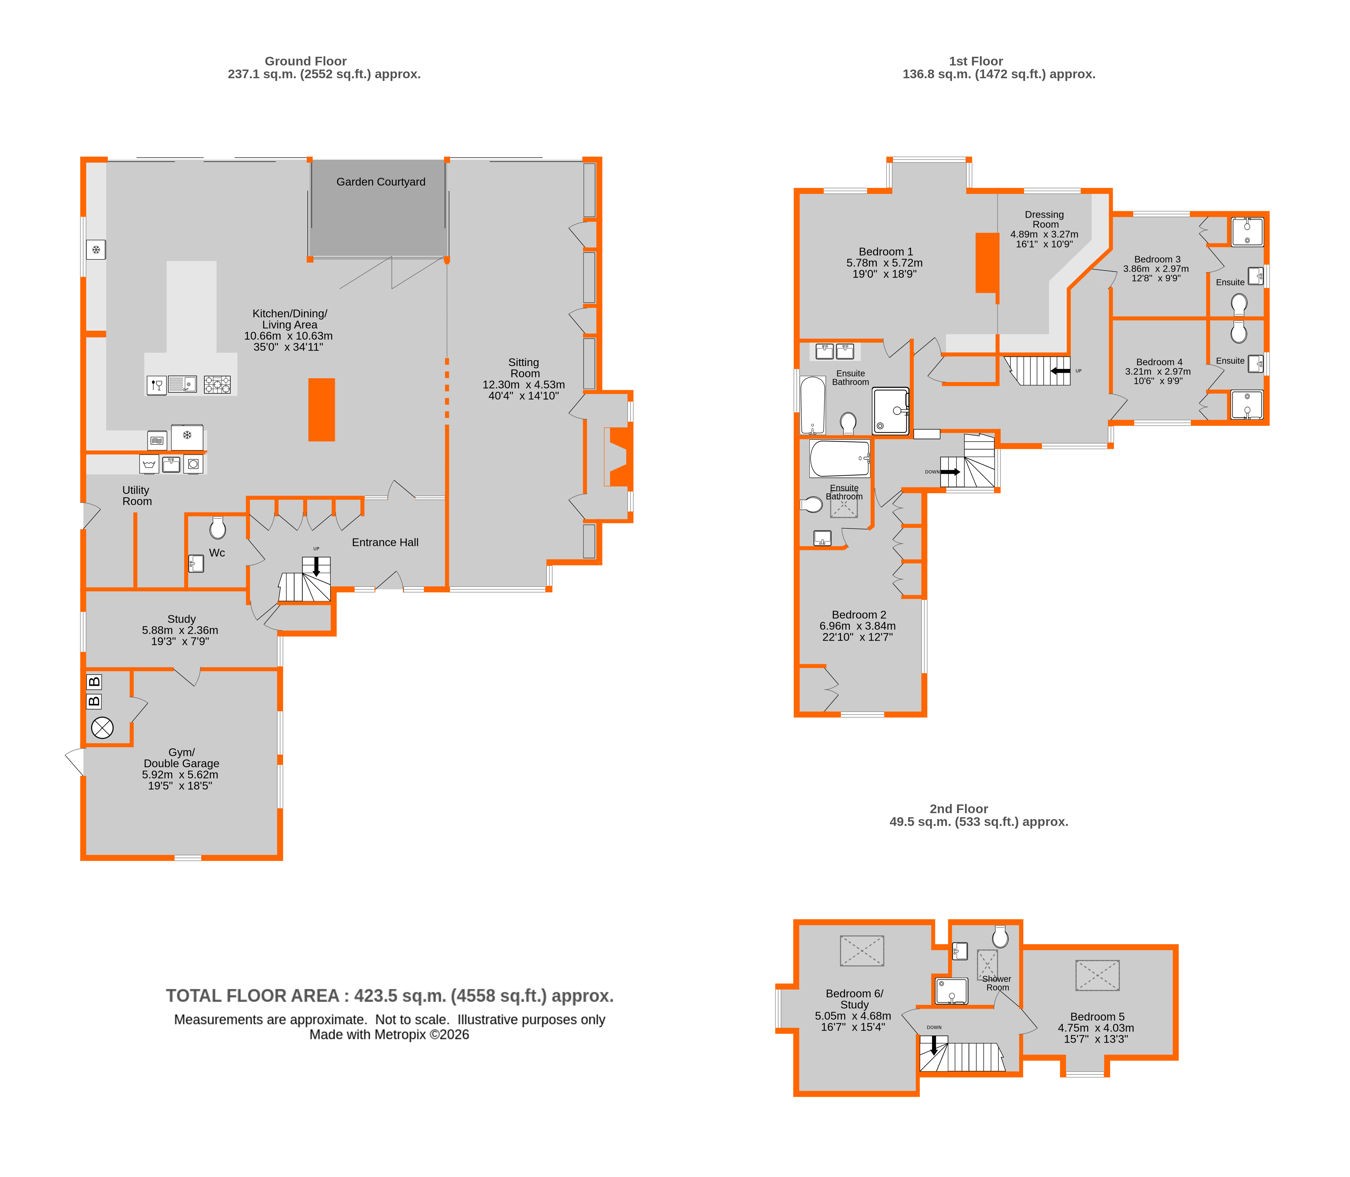
Entrance Hall 5.95m max x 2.45m max (19'6 x 8'0) includes bespoke illuminated full height cupboards, tiled floor with underfloor heating, double glazed windows beside front door
Cloakroom 2.18m max x 1.48m (7'2 x 4'10) low level wc, large wash basin with drawers beneath, tiled walls, wall cabinet, tiled floor
Magnificent Open Plan LIving 16.42m max x 12.3m max (53'10 x 40'4) extremely impressive with 1.2m square floor tiles having underfloor heating and feature circular rooflights creating the most spectacular entertaining and living space as follows:
~ Kitchen/Dining/Living Area 10.66m x 10.63m max (35'0 x 34'10) includes inset garden courtyard - Magnificent space approached via full height double doors from entrance hall, fireplace having living flame gas fire, ITALIAN FITTED KITCHEN with stunning quartz breakfast bar to match work surfaces, large sink and mixer tap, Bosch 5-burner gas hob with extractor above, electric oven, combination microwave, American fridge/freezer, wine cooler, and integrated dishwasher, extensive base cupboards and large pan drawers, wall units, full height cupboards and high level cupboards in contrasting colours - This spectacular reception space can easily accommodate a large dining table by the double glazed sliding doors with views over garden along with ample family space for sofas
~ Glazed Inset Courtyard 3.62m x 3.19m (12'0 x 10'6) accessed via bi fold and double glazed sliding doors, matching tiled floor to offer the ultimate indoor/outdoor living space with open access to garden
~ Sitting Room 12.3m x 4.53m max (40'4 x 14'10) bespoke cabinetry to length of wall with illuminated display shelves, central home entertainment hub with large Sony flatscreen tv having quartz surround to match kitchen with technology recess beneath and flame effect contemporary fire, doors to additional storage concealing original Inglenook fireplace with windows to side, large double glazed window to front with plantation shutters and sliding door to garden
Utility Room 3.91m max x 3.17m max (12'10 x 10'5) arranged with storage areas plus laundry zone with quartz work surface to match kitchen having with inset sink and mixer tap having cupboard beneath plus space for washing machine and dryer, eye level cupboards, tiled floor to match kitchen, double glazed door to side
Study 5.88m x 2.36m max (19'3 x 7'9) tiled floor with underfloor heating, two radiators, double glazed windows to front and side
Landing 5.95m x 4.04m max (19'6 x 13'3) plus additional area leading to Bedrooms 2 and 4, cupboard beneath stairs to top floor, two radiators, double glazed windows to front and large corner double glazed window with plantation shutters
Main Suite - Bedroom 1 5.78m max x 5.72m max (19'0 x 18'9) includes fitted storage, window seat with drawers built into bay, radiator, double glazed windows to rear with plantation shutters
En Suite Bathroom 3.09m x 2.91m (10'2 x 9'7) white Jacuzzi bath, low level wc, double sink with drawers beneath, walk in shower with glazed screen, tiled walls, chrome heated towel rail, tiled floor, recessed mirror, shaver point, double glazed window to side
Dressing Room 4.89m max x 3.27m max (16'1 x 10'9) bespoke storage with ample hanging, shelves and drawers, radiator, double glazed window to rear with plantation shutters
Second Suite - Bedroom 2 6.96m max x 3.84m (22'10 x 12'7) includes large double wardrobe and further bespoke wardrobes, wood finish laminate flooring, recess for flatscreen tv, two radiators, double glazed windows with plantation shutters to front and side
En Suite (2) 3.33m x 2.19m (10'11 x 7'2) white double Jacuzzi bath with built in shower and folding screen over, low level wc, wash basin with drawers beneath, fully tiled, chrome heated towel rail, double glazed Velux window
Bedroom 3 3.86m max x 2.97m max (12'8 x 9'9) plus built in double wardrobe, radiator, double glazed window to rear with plantation shutters
En Suite (3) 2.94m x 1.39m (9'8 x 4'7) tiled shower with folding door, low level wc, wash basin with drawer beneath, wall tiling, chrome heated towel rail, tiled floor, double glazed window to side
Bedroom 4 3.21m x 2.97m (10'6 x 9'9) plus built in double wardrobe, radiator, double glazed window to front with plantation shutters
En Suite (4) 2.95m max x 1.4m (9'8 x 4'7) tiled shower with folding door, low level wc, wash basin with drawer beneath, wall tiling, tiled floor, chrome heated towel rail, double glazed window to side
Top Landing 3.06m x 2.13m (10'0 x 7'0) includes stairs, radiator
Bedroom 5 4.75m x 4.03m max (15'7 x 13'3) radiator, double glazed window to front with plantation shutters plus Velux window
Shower Room 2.45m x 1.9m (8'0 x 6'3) large tiled shower with folding door, low level wc, wash basin with drawers beneath, tiled walls, chrome heated towel rail, Velux window
Bedroom 6/Study 5.05m x 4.68m max (16'7 x 15'4) feature panelling, radiator, double glazed window to side plus Velux window
Gym/Double Garage 5.92m x 5.62m (19'5 x 18'5) converted to gym with air conditioning, cupboard concealing pressurised hot water cylinder and two Worcester gas boilers independently serving central heating and hot water, windows in original up and over door to front, double glazed door to garden
Front Garden brick driveway providing parking for several cars in a secure environment
Rear Garden about 21m x 22.75m across rear of property narrowing to far end (69ft x 75ft) including Games Room to far end, enjoys the afternoon sunshine through into the evening, views over enjoyed from INTERNAL COURTYARD TERRACE leading to full width terrace with paved paths either side of house and additional SIDE GARDEN 24.8m max x 4.14m max (81'5 x 13'7) with shed, external power points, water tap and path continuing to gate accessing driveway
Games Room 7.68m max x 5.15m (25'2 x 16'11) solid construction with double glazed windows and doors, well finished with light, power, recessed downlights, battened wall for large tv, electric radiator
Service Charge current charge of £1,276.32 covering period 01.12.26-31.05.27 paid to FirstPort for gate security, maintenance of communal grounds etc
Council Tax London Borough of Bromley - Band H
Please visit: bromley.gov.uk/council-tax/council-tax-guide
Utilities MAINS - Gas, Electricity, Water and Sewerage
Broadband and Mobile To check coverage please visit
checker.ofcom.org.uk/en-gb/broadband-coverage
checker.ofcom.org.uk/en-gb/mobile-coverage
 Download PDF EPC


 Send to a friend

