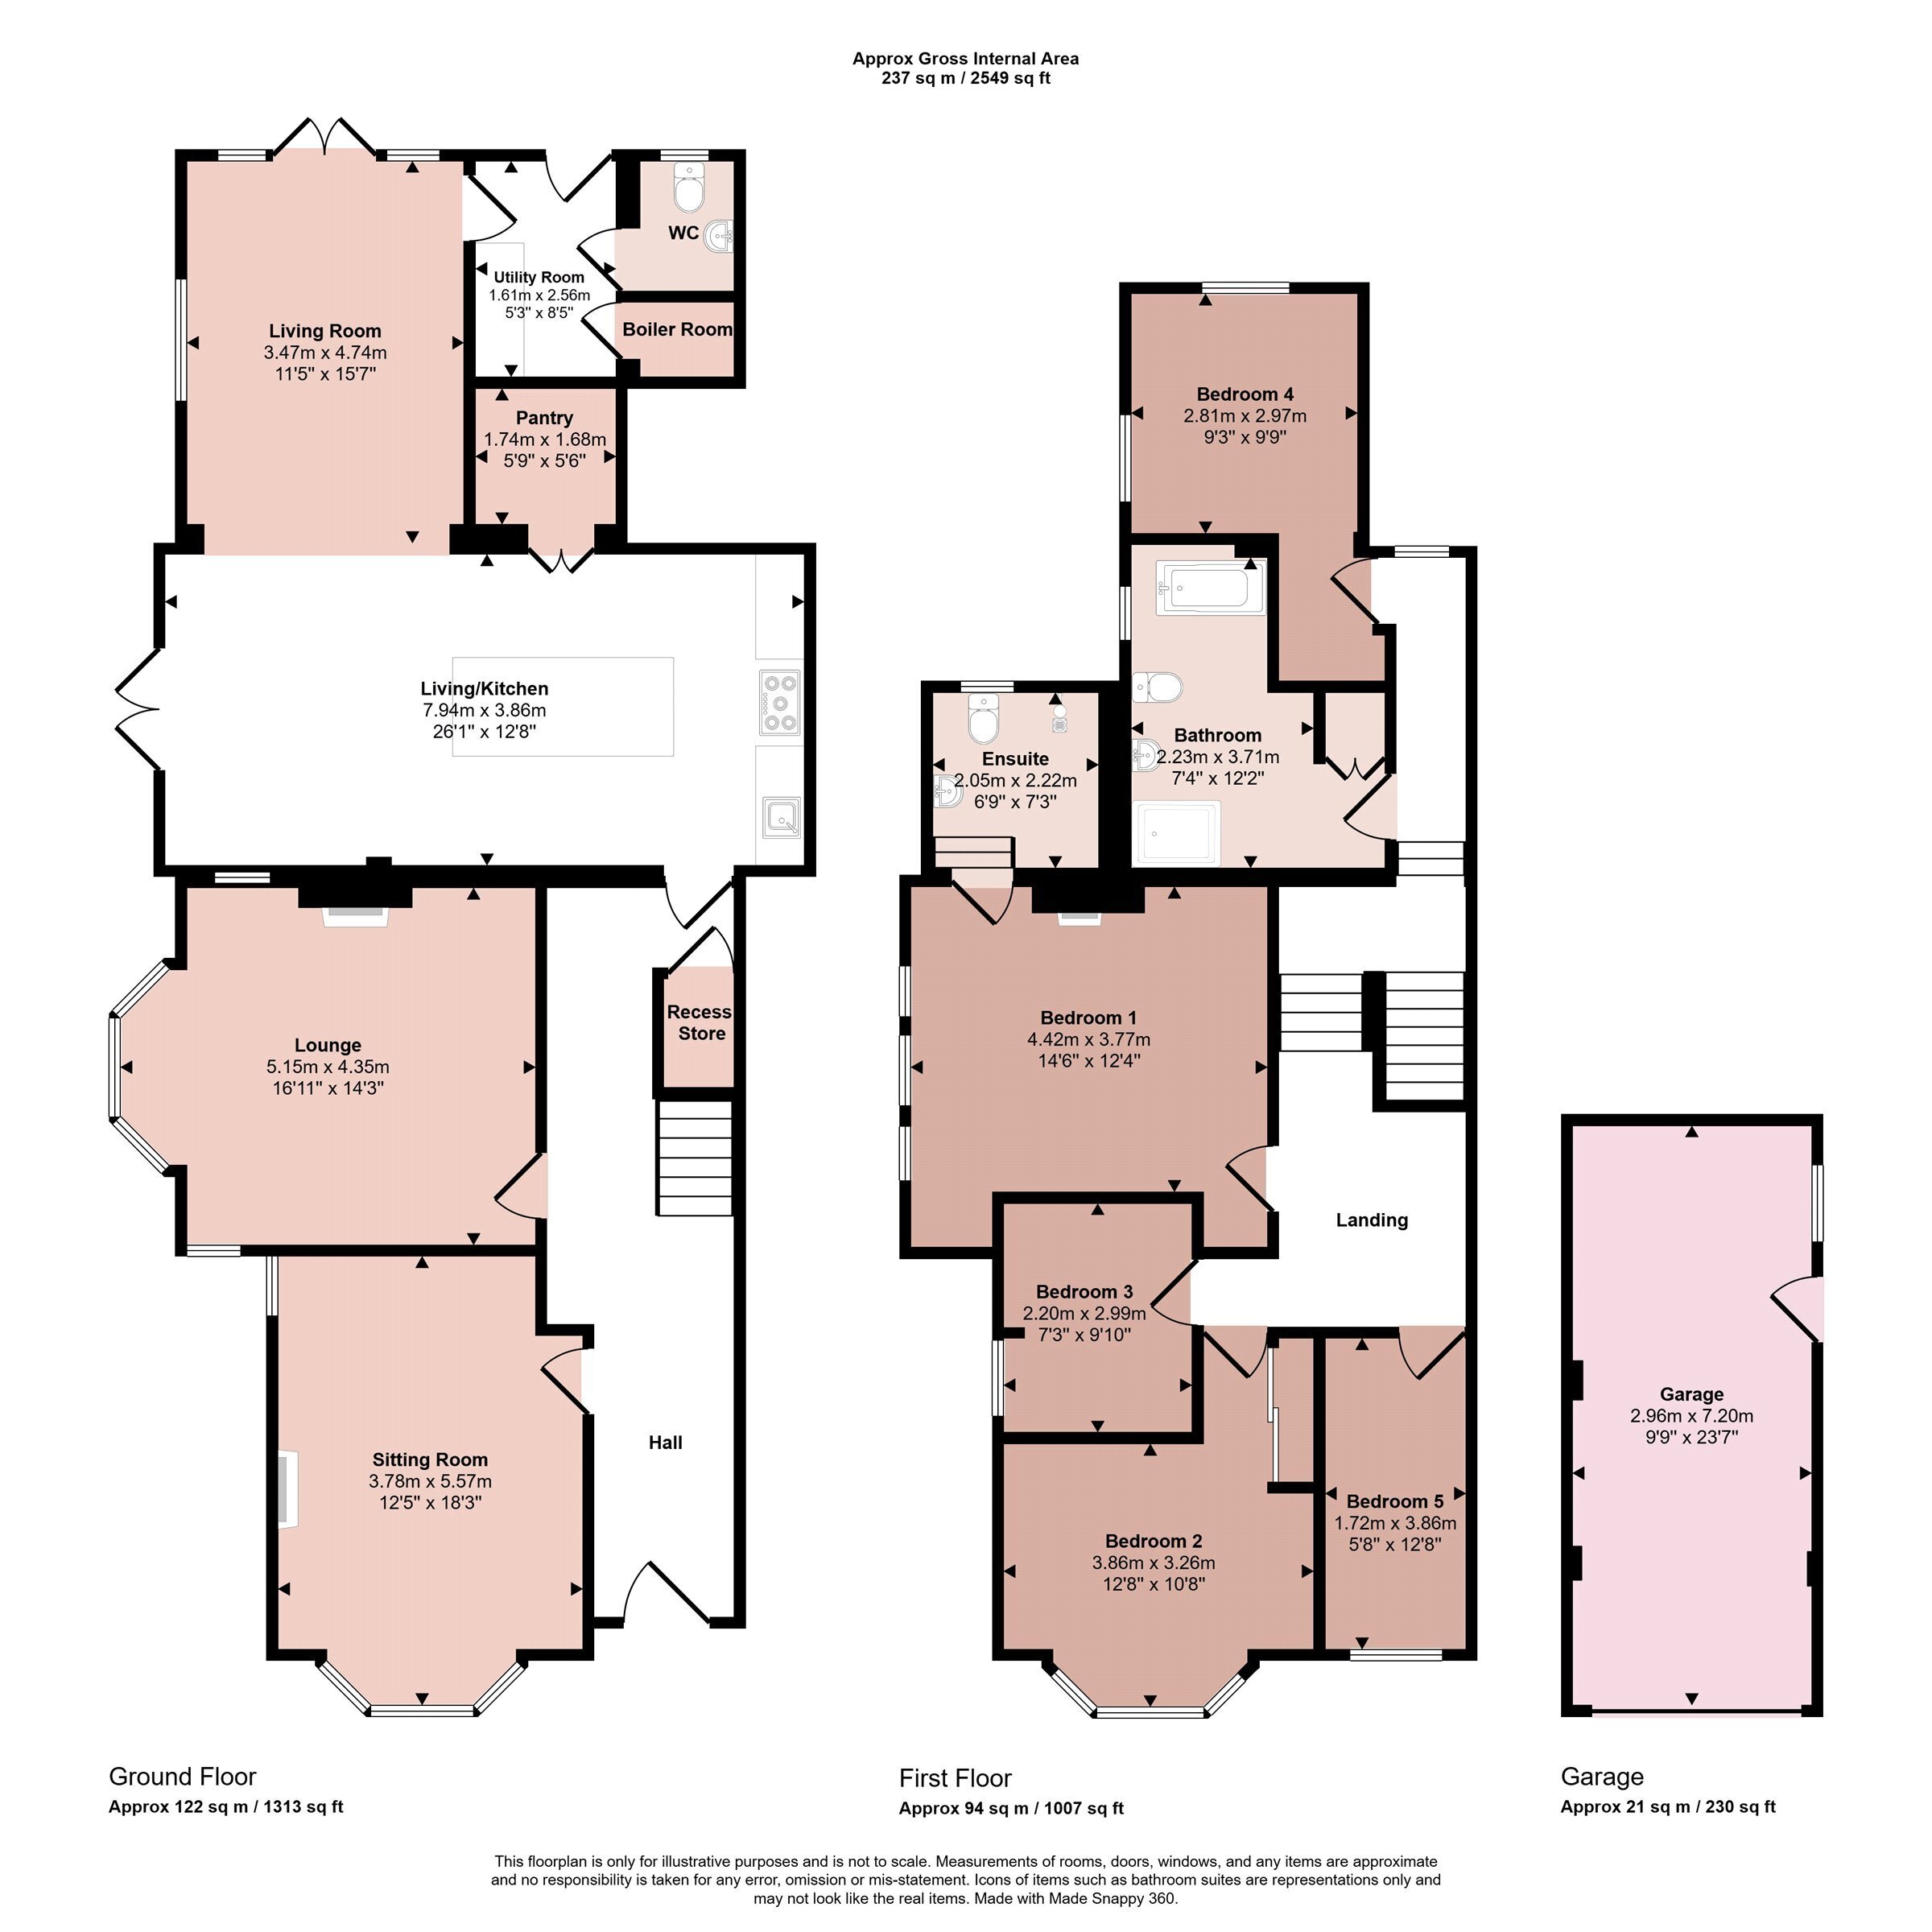
A truly magnificent Victorian five bedroomed residence retaining many original character features, having been skillfully extended to the rear incorporating a magnificent L-shaped living/dining kitchen with deVOL fitted kitchen with built-in Aga. Having central heating and part underfloor heating to the living/dining kitchen. The property is entered into an extensive and beautiful hallway, sitting room, lounge, magnificent living/dining kitchen with central island, walk-in pantry, utility room and cloakroom. On the first floor the split-level landing leads to five bedrooms, en-suite shower room to bedroom one and a main family bathroom. Outside there is a gravelled driveway, tandem garage, landscaped gardens with back raised oak timber planters and ornamental walls, gravelled and Umbrian limestone patio areas and pathways, extensive and private rear lawned gardens with hedgerows and screen fencing. Bentons have no hesitation in recommending early inspection to fully appreciate the size and quality of accommodation on offer.
Hall
With two radiators, stairs rising to the first floor with original banister and spindles, coving the cornicing, understairs storage cupboard with light.
Sitting Room
Having a feature original bay window to front and window to the side, two radiators, original coving and ceiling rose, deep skirtings, feature fireplace with inset dog-grate fire with brick back.
Lounge
With original bay window to the side elevation and windows to the front and side, two radiators, pine surround fireplace with inset multi-fuel burning stove on slate hearth, original ornamental coved ceilings and ceiling rose and deep skirting.
Magnificent Extended Living/Dining Kitchen
Having a deVOL fitted kitchen having a range of customised base cupboards and drawers, Silestone worktops with built-in Villeroy & Boch sink, deVOL taps, electric Aga with five ovens, boiling plates and warming plate and spotlights to the ceiling. There is a built-in central island with oak worktop and breakfast bar, tray section, integrated bin store and Jim Lawrence lighting over. There is a recessed walk-in pantry store with built-in shelving, space for American style fridge/freezer, light to ceiling and French doors. The dining area has spotlights to the ceiling, feature Crittall style French doors to the gardens and exposed brick wall. The living area to the rear has a roof light and Crittall style French doors with side panels to the rear gardens. There is Umbrian limestone flooring with underfloor heating.
Utility Room
With pine worktop, Umbrian limestone flooring, plumbing for washing machine, space for tumble dryer, hot and cold water supply and waste, half glazed back door to the garden.
Downstairs Cloakroom
With low level WC, pedestal wash hand basin with tiled splashbacks, combined chrome heated towel rail and ornate radiator, obscure double glazed windows to the rear, Umbrian limestone flooring.
Boiler Cupboard
Housing gas fired boiler.
Split- Level Landing
With a feature multi-paned arched window to the rear.
Bedroom Four
With double glazed sash windows to rear and side, ornate radiator, access to loft space.
Bathroom
With a cast iron roll edge claw bath with central chrome wall mounted mixer taps, separate double shower cubicle with glass screen, pedestal wash hand basin with chrome taps, heated mirror and light over, low level WC, exposed tongue and grooved floor boarding, ornate radiator and combined towel rail, double fronted cylinder cupboard, store cupboard over, spotlighting to the ceiling and obscure glass mock-sash window to the side. Access to:
Main Landing
With access into:
Bedroom One
With sash windows to the side, radiator, high ceilings, ornate original fireplace.
En-suite Shower Room
With tile drainer floor and glass screen, pedestal wash hand basin, heated mirror and light over, low level WC, combined ornate radiator and heated towel rail, obscure glass mock-sash window to the rear, spotlighting to ceiling and extractor fan.
Bedroom Two
With original bay window to the front elevation, double radiator, floor to ceiling built-in wardrobe with sliding fronted doors and store cupboards over.
Bedroom Three
Having glazed mock-sash window to side and radiator.
Bedroom Five
(Currently used as Study)
With glazed sash window and radiator.
Outside
The property is set back from Burton Road with ornamental front brick wall and wrought iron grate. A gravelled driveway leads to the extra-sized tandem garage with a side door and steps down to the rear gardens. There is gated access with a mixture of Umbrian limestone and gravelled pathway and patio area, both to the side and rear. There is Jim Lawrence lighting surrounding the perimeter and the extended living/dining kitchen. The gardens have been comprehensively and professionally landscaped with ornamental brick walls, raised oak timber planters, extensive shaped lawns with screen fencing and hedgerows and further patio area. The top garden is ideal for children’s play area or vegetable garden.
Services Miscellaneous
It is our understanding that the property is connected to mains gas, electricity, water and drainage. There is underfloor heating to the living/dining kitchen.
To check Internet and Mobile Availability please use the following link:
checker.ofcom.org.uk/en-gb/broadband-coverage
To check Flood Risk please use the following link:
check-long-term-flood-risk.service.gov.uk/postcode
 Download PDF EPC


 Send to a friend


