Williams and Donovan
Phoenix House
211 High Road
Benfleet
Essex
SS7 5HY


Two double bedroom semi-detached bungalow within walking distance of Tarpots amenities, spacious lounge/diner, modern kitchen, en-suite and dressing area to bed one, 40' West-facing garden with cabin, new roof and off street parking for three vehicles.
An attractive two double bedroom semi-detached bungalow, ideally situated within walking distance of the many amenities at Tarpots. The property offers well-proportioned accommodation, a modern kitchen, a spacious lounge/dining area and a fantastic West-facing rear garden, making it an ideal choice for a variety of buyers.
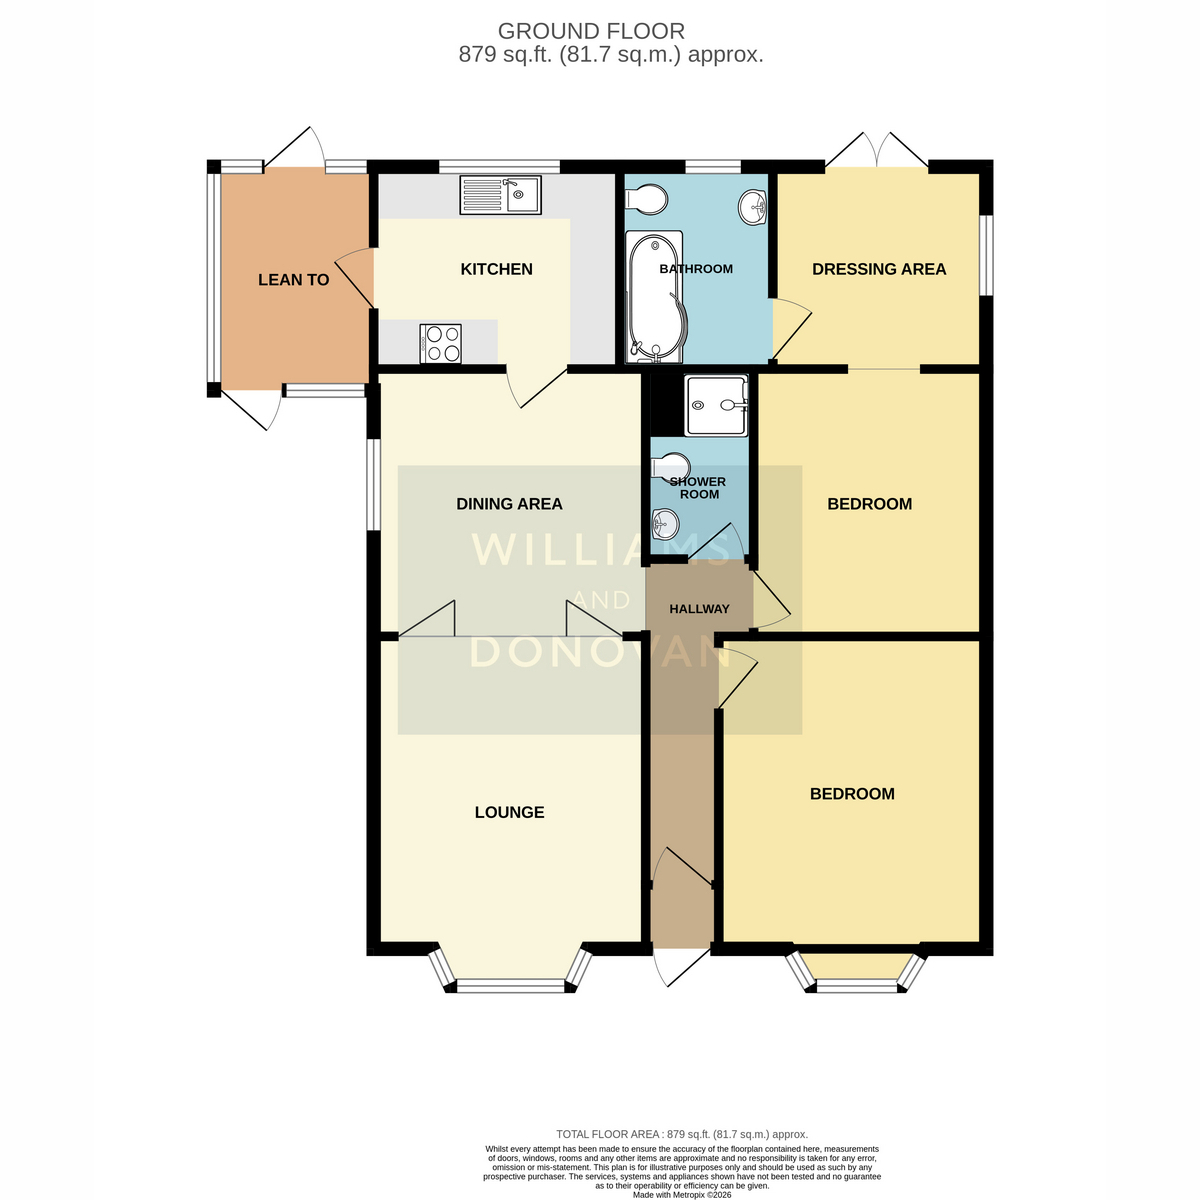
The accommodation comprises a welcoming entrance, a spacious lounge/dining area providing ample room for both relaxing and entertaining, and a modern kitchen. The principal bedroom benefits from an en-suite shower room and a useful dressing area, whilst the second bedroom is also a comfortable double.
Externally, the property boasts a West-facing rear garden measuring approximately 40 feet, featuring an artificial lawn for low-maintenance enjoyment. A valuable addition is the garden cabin, offering excellent potential for use as a home office, ideal for those working remotely, or as a versatile hobby space.
To the front, a driveway provides off-street parking for up to three vehicles, while the property further benefits from having a new roof.
Conveniently located within walking distance of Tarpots and its range of local shops and amenities, this appealing bungalow offers a combination of spacious accommodation, practical features and excellent outdoor space.
EPC rating - TBC
Castle Point Council Tax Band - C
Porch
Hallway
Lounge: 14' into bay x 11' 2" (4.27m x 3.4m)
Dining Area: 11'2" x 11'0" (3.4m x 3.35m)
Kitchen: 10'1" x 8'4" (3.07m x 2.54m)
Bedroom One: 11'0" x 9'8" (3.35m x 2.95m)
Dressing Area to Bedroom One: 8'1" x 7'10" (2.46m x 2.39m)
Ensuite to Bedroom One: 8'2" x 6'0" (2.49m x 1.83m)
Bedroom Two: 11'0" x 11'0" (3.35m x 3.35m)
Shower Room: 7'10" x 4'4" (2.39m x 1.32m)
Lean To
Exterior:
Off street parking to the Front for three vehicles. West facing Rear Garden, measuring approx. 40'.
Cabin: 13'9" x 11'0" (4.19m x 3.35m)
Fill in the form below to request more information or to request a viewing.
Williams and Donovan
Phoenix House
211 High Road
Benfleet
Essex
SS7 5HY


 Send to a friend


