 Download PDF EPC
Williams and Donovan
1 Woodlands Parade
Main Road
Hockley
SS5 4QU


Guide Price £425,000 - £450,000. Discover this beautifully presented four-bedroom detached bungalow in a semi-rural location with stunning countryside views. Set on a generous plot, this property offers spacious living areas and a convenient layout.
Situated in the tranquil area of Hullbridge, Burlington Gardens offers a perfect setting for those seeking a peaceful lifestyle. The bungalow is set on a spacious plot measuring 70ft by 125ft, providing ample outdoor space for family activities or gardening. With stunning countryside views, you can enjoy the beauty of nature right from your doorstep.
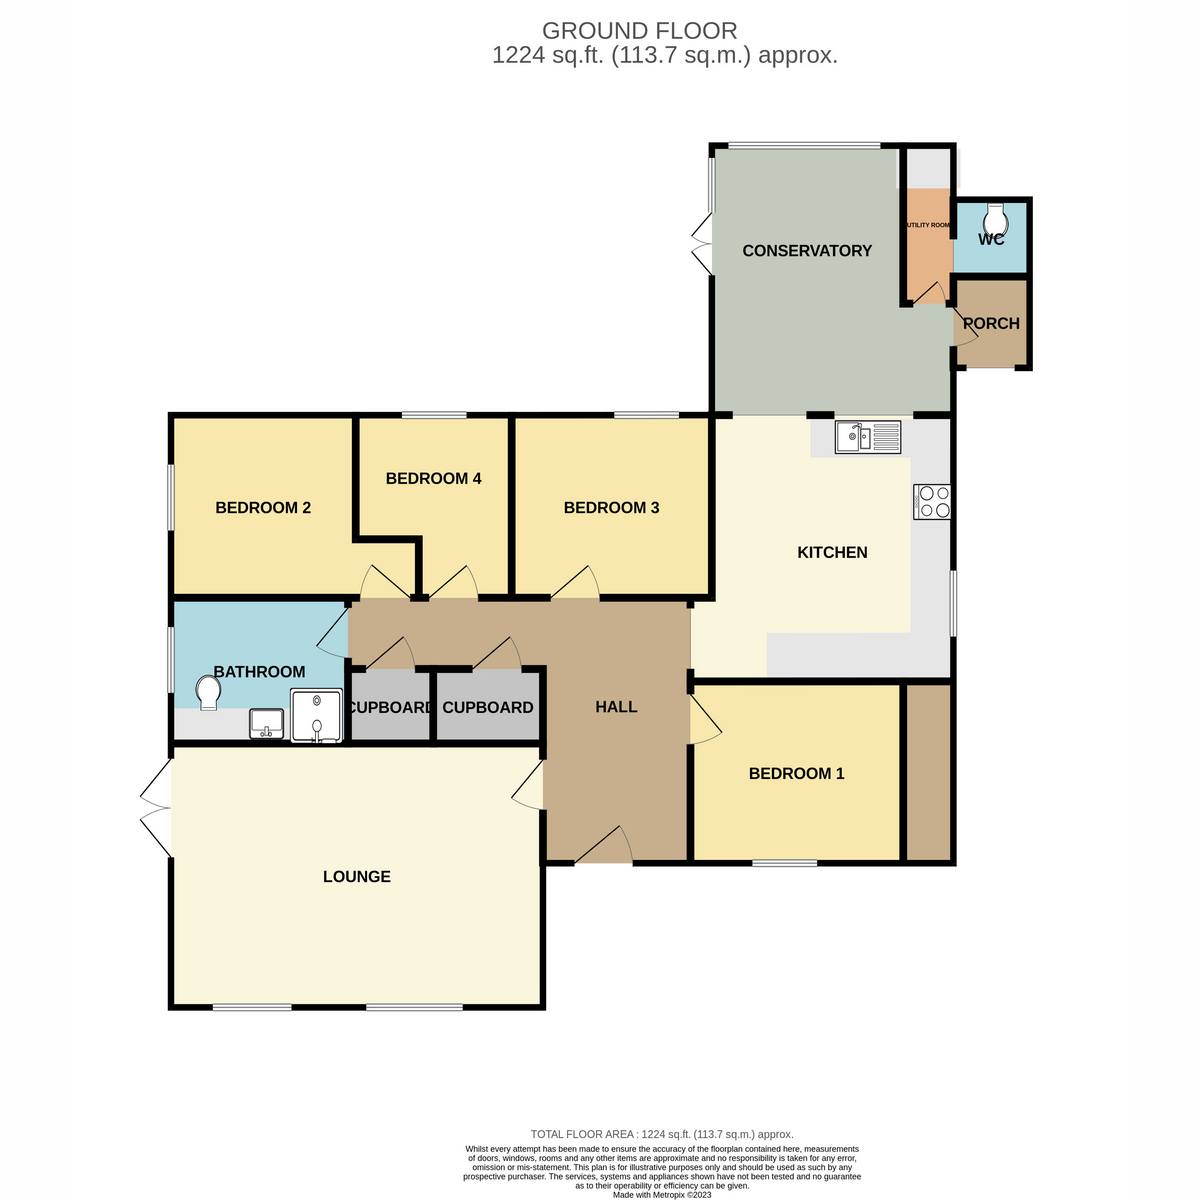
The property features four bedrooms, making it ideal for families. A separate lounge and kitchen with a utility area provide practical spaces for day-to-day living. Additionally, there is a separate WC and shower room, enhancing the convenience of the home’s layout.
This bungalow is offered with no onward chain, simplifying the buying process. Its semi-rural location offers a balance of countryside charm while still being accessible to local amenities and schools in Hullbridge. Don’t miss your chance to secure this property.
Full Description
Guide £425,000 - £450,000
OFFERED WITH NO ONWARD CHAIN
VIEWING ADVISED
Situated in Hullbridge in a semi-rural location within 3.5 miles of Rayleigh's mainline railway station to London, Liverpool Street, is this beautifully presented four bedroom detached bungalow set on a plot measuring 70ft by 125ft with stunning countryside views. EPC Rating: TBC. Our Ref: 19170.
Entrance via composite entrance door to entrance
ENTRANCE HALL
Two storage cupboards. Radiators. Plastered ceiling with inset
LOUNGE: 18' 11" x 13' 2" (5.77m x 4.01m)
Two uPVC double glazed windows to front aspect. Double glazed French doors to side aspect. Plastered ceiling with inset spotlights.
BEDROOM ONE: 10' 10" x 9' 1" (3.3m x 2.77m)
uPVC double glazed window to front aspect. Plastered ceiling. Built in wardrobes.
BEDROOM THREE: 10' 2" x 9' 1" (3.1m x 2.77m)
uPVC double glazed window to rear aspect. Plastered ceiling. Wood effect flooring.
BEDROOM FOUR: 9' 1" x 7' 11" (2.77m x 2.41m)
uPVC double glazed window to rear aspect. Plastered ceiling.
BEDROOM TWO: 12' 7" x 9' 1" (3.84m x 2.77m)
uPVC double glazed window to side aspect. Plastered ceiling.
SHOWER ROOM: 9' x 7' 3" (2.74m x 2.21m)
A three piece suite comprising corner shower cubicle with glass doors, high gloss vanity unit with inset wash hand basin with mixer tap and back to wall wc. Wood effect flooring. Plastered ceiling with inset spotlights. Heated towel radiator. Extractor
KITCHEN: 13' 5" x 13' 3" (4.09m x 4.04m)
uPVC double glazed window to side aspect. A comprehensive range of base and eye level units incorporating work surface with inset sink drainer unit. Integrated electric double oven and four ring gas hob with extractor above. Integrated fridge freezer. Radiator. Wood effect flooring. Plastered ceiling with inset spotlights. Open to
CONSERVATORY: 13' 5" x 12' 3" (4.09m x 3.73m)
uPVC double glazed windows to rear aspect. Double glazed French doors opening onto decking. Grey wood effect flooring. Plastered ceiling with inset spotlights. Door to storm porch to side aspect. Leading into utility
UTILITY ROOM
Space and plumbing for
SEPARATE WC
Low level
EXTERIOR.
The REAR GARDEN is wraparound measuring approximately 70ft wide by 80ft deep (21.34m x 24.38m) with decking all round providing various seating areas. Laid to lawn. Various shrubs. New fencing to all boundaries.
The FRONT has a large driveway accessed via electric remote controlled gates providing ample off street parking and lawn area. Shrubs and trees.
Agents Note:
The vendors advise that the property is timber framed construction.
Calor gas tank (a new tank will be installed prior to completion).
Mains water and electric.
Cargester sewerage system which is currently shared (a new Marsh Bio-Treatment Plant will be installed prior to completion).
The road leading to the property is a private road which was tarmacked in 2005.
The houses in the small development have a fund which they pay into at £200 per year for maintenance
Information
Important Information & Property Images
These sales particulars are provided in good faith and are intended as a general guide only. Whilst every effort has been made to ensure the accuracy of the information, they do not form part of any offer or contract and should not be relied upon as statements or representations of fact. Buyers should satisfy themselves, by inspection or otherwise, as to the accuracy of all information before proceeding. Some property photographs may have been digitally enhanced for marketing purposes. This may include adjustments to brightness, colour balance, perspective correction and sky replacement.
No structural alterations, changes to room dimensions, permanent fixtures, layout or material features of the property are created. Where images have been digitally enhanced, they are intended solely to present the property in a clear and realistic manner and not to mislead prospective purchasers.
Prospective buyers are encouraged to inspect the property personally to satisfy themselves as to its condition and suitability.
Fill in the form below to request more information or to request a viewing.


 Send to a friend


