 Download PDF EPC
 Download PDF Brochure
Andrew Granger & Co
52 High Street
Market Harborough
Leicestershire
LE16 7AF


Spacious three-storey semi in Kibworth with 3 double bedrooms (en-suite to principal), lounge, kitchen/diner, garden, tandem parking, garage, and no chain. 1,227 sq ft. Versatile and well-located.
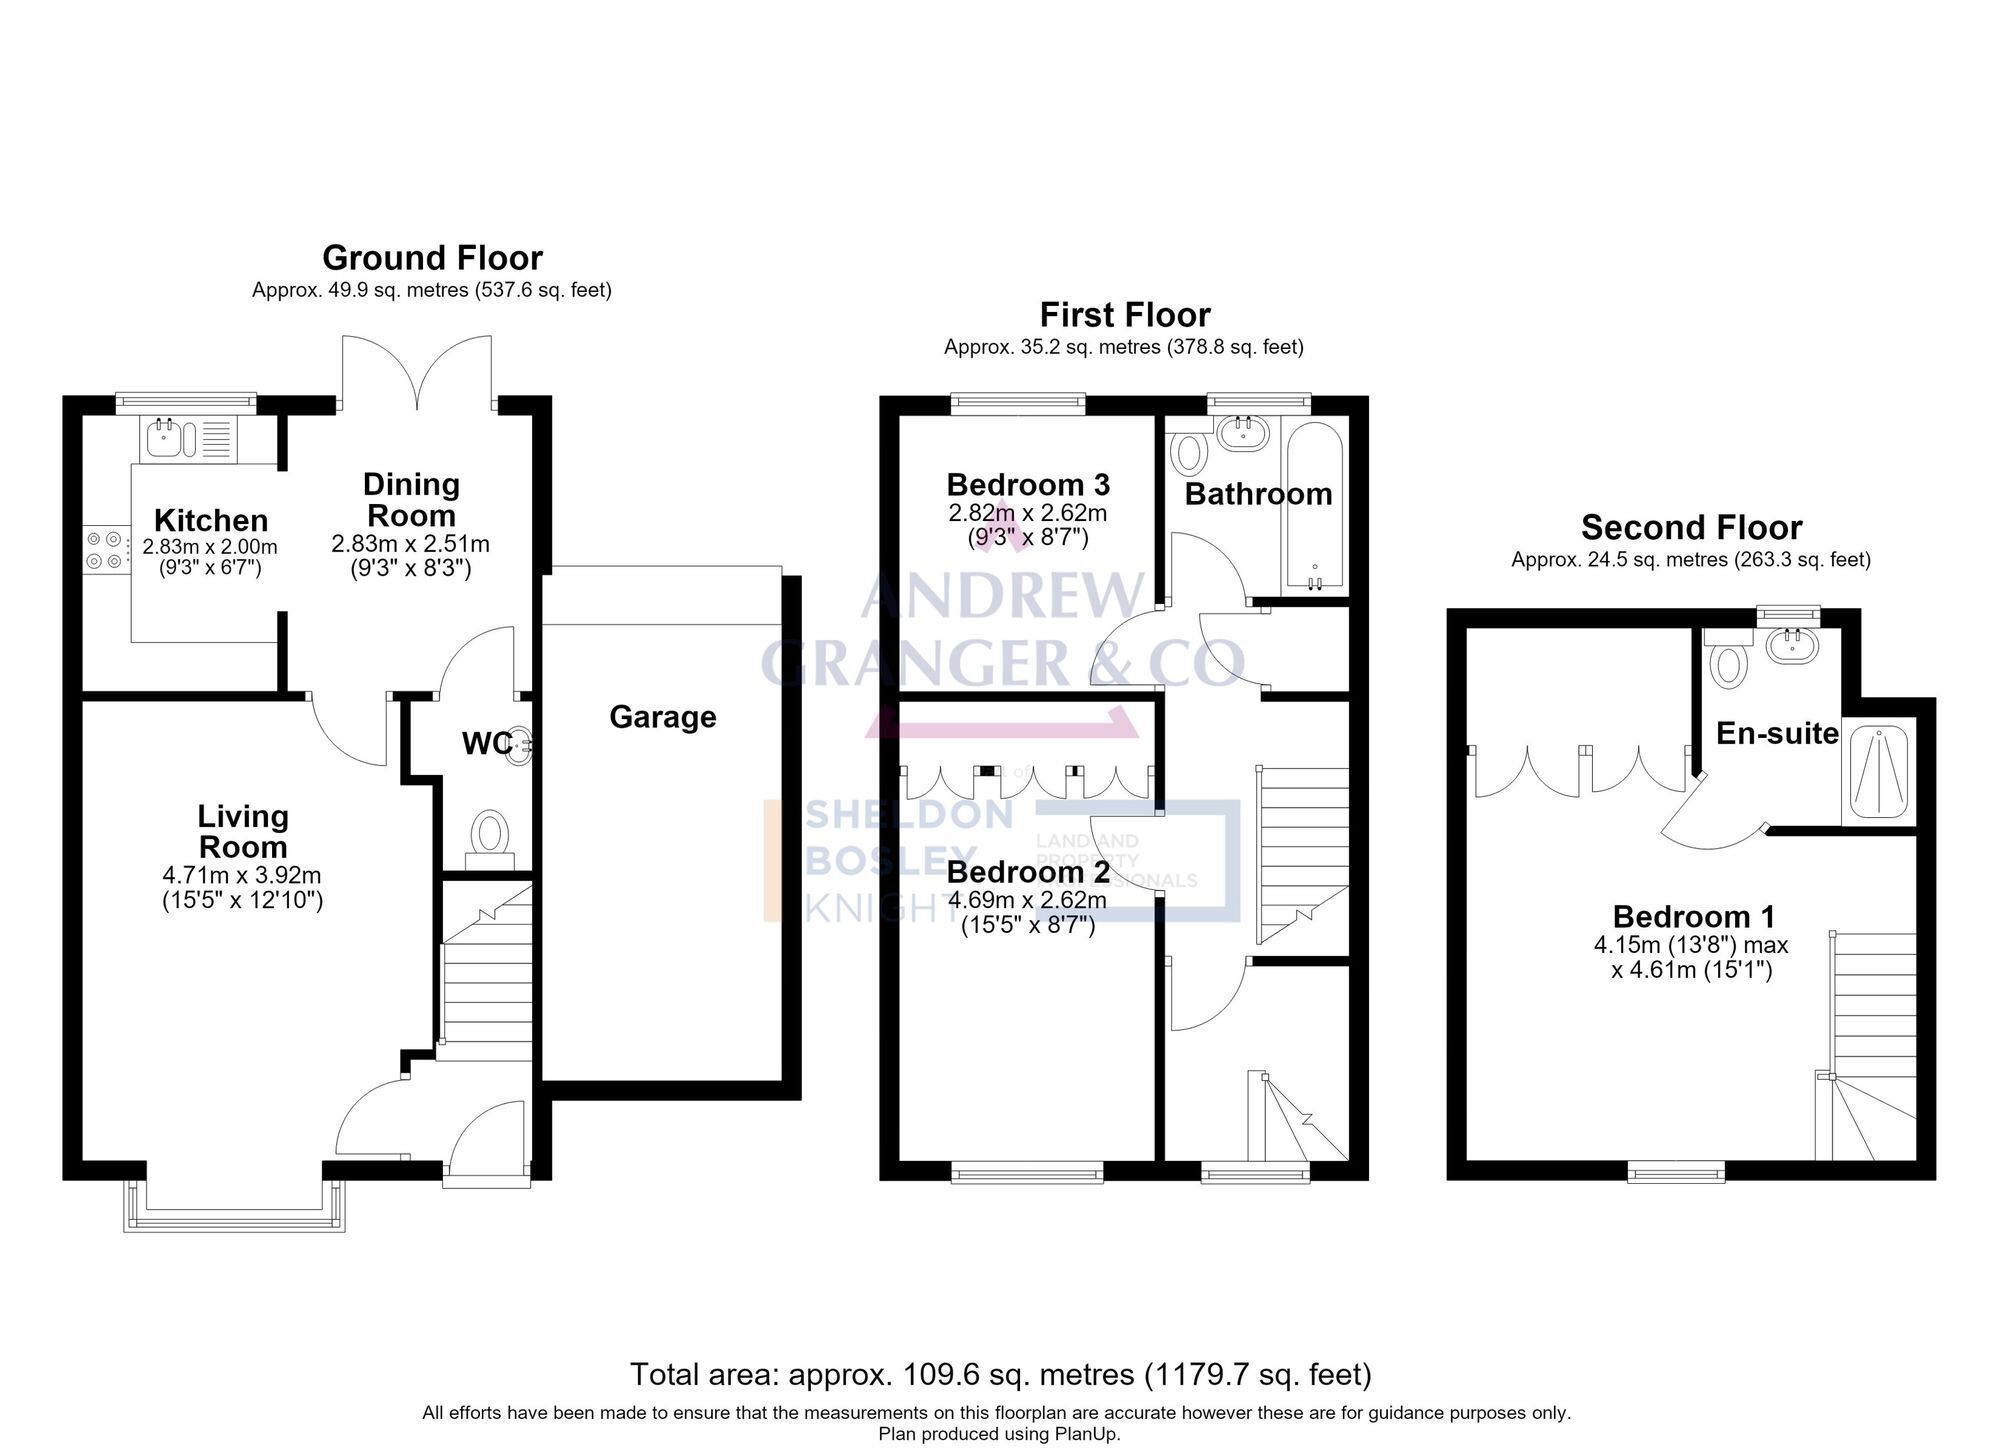
Situated on Fleckney Road in the popular village of Kibworth, this spacious three-storey semi-detached townhouse offers an impressive 1,227 sq ft of versatile accommodation, making it an excellent opportunity for growing families, first-time buyers looking for additional space and buyers seeking a home with potential to adapt to their needs. Offered to the market with no upward chain, the property combines generous living space, three double bedrooms, private parking and an attached garage, all within easy reach of the village's amenities.
One of the property's standout features is its attractive position, set back from Fleckney Road behind a hedge and a small green area, creating a pleasant approach and an added degree of privacy from the road. The ground floor comprises an entrance hallway leading through to a well-proportioned lounge, featuring a bay-fronted window that allows plenty of natural light into the room. To the rear, the kitchen/diner provides an excellent space for everyday family life and entertaining, with French doors opening directly onto the rear garden, which is predominantly laid to lawn.
The first floor offers two well-sized double bedrooms, one benefiting from built-in wardrobes, alongside a family bathroom. Occupying the entire top floor is the impressive principal bedroom suite, providing a generous double bedroom with built-in storage and its own en-suite shower room. This arrangement offers a good degree of separation from the other bedrooms, making it particularly appealing to families or buyers wanting a more private main bedroom.
Externally, the property continues to impress with a particularly useful combination of parking and storage. The private tandem driveway provides off-road parking for two vehicles and is complemented by an attached single garage. The garage offers excellent additional storage, but with its position alongside the house, there may also be potential to incorporate this space into the existing accommodation, subject to the necessary permissions and building regulations. This could provide an exciting opportunity for buyers looking to create additional living space, a home office or a larger kitchen or reception area in the future.
Combining spacious three-storey living, three double bedrooms, an en-suite principal bedroom, a private rear garden, tandem off-road parking and an attached garage, this is a fantastic opportunity to purchase a versatile home in Kibworth. With no upward chain, 1,227 sq ft of accommodation and scope to further enhance the property, it is well worth viewing for anyone searching for a spacious semi-detached house in Kibworth.
Fill in the form below to request more information or to request a viewing.
Andrew Granger & Co
52 High Street
Market Harborough
Leicestershire
LE16 7AF


 Send to a friend


