Impressive, extended four bedroom detached family home, in this sought after private cul-de-sac, being part of a Conservation area, on the edge of Hayes Common and in a convenient location for the popular Hayes schools. 20' living room, with a cast iron fireplace and home office with fitted furniture. Spacious 24' 6" kitchen/breakfast room, beautifully appointed by Kutchenhaus Kitchens, with a good range of light grey fitted units and drawers, Neolith work surfaces, including to the island unit and breakfast bar and Siemens appliances. Generous drawing room with double glazed sliding doors overlooking the garden, utility room and cloakroom. Bedroom 1 with built-in double wardrobe, a walk-in wardrobe and en-suite shower room, with a fully tiled shower. Bedrooms two and three have fitted wardrobes and bedroom four has an en-suite shower room. Stylish family bathroom, with a freestanding bath and tiled shower and a separate w.c.. Garage and shingle driveway for two/three cars. 127' landscaped rear garden with a slate terrace off the drawing room and to the rear of the garden, further paved terraces and a metal pergola for summer dining. Three lawn areas, attractive established shrub borders and a fabulous cedar clad 10m x 6m games room, with a kitchen and shower room.
Entrance Via covered porch and part glazed front door to:
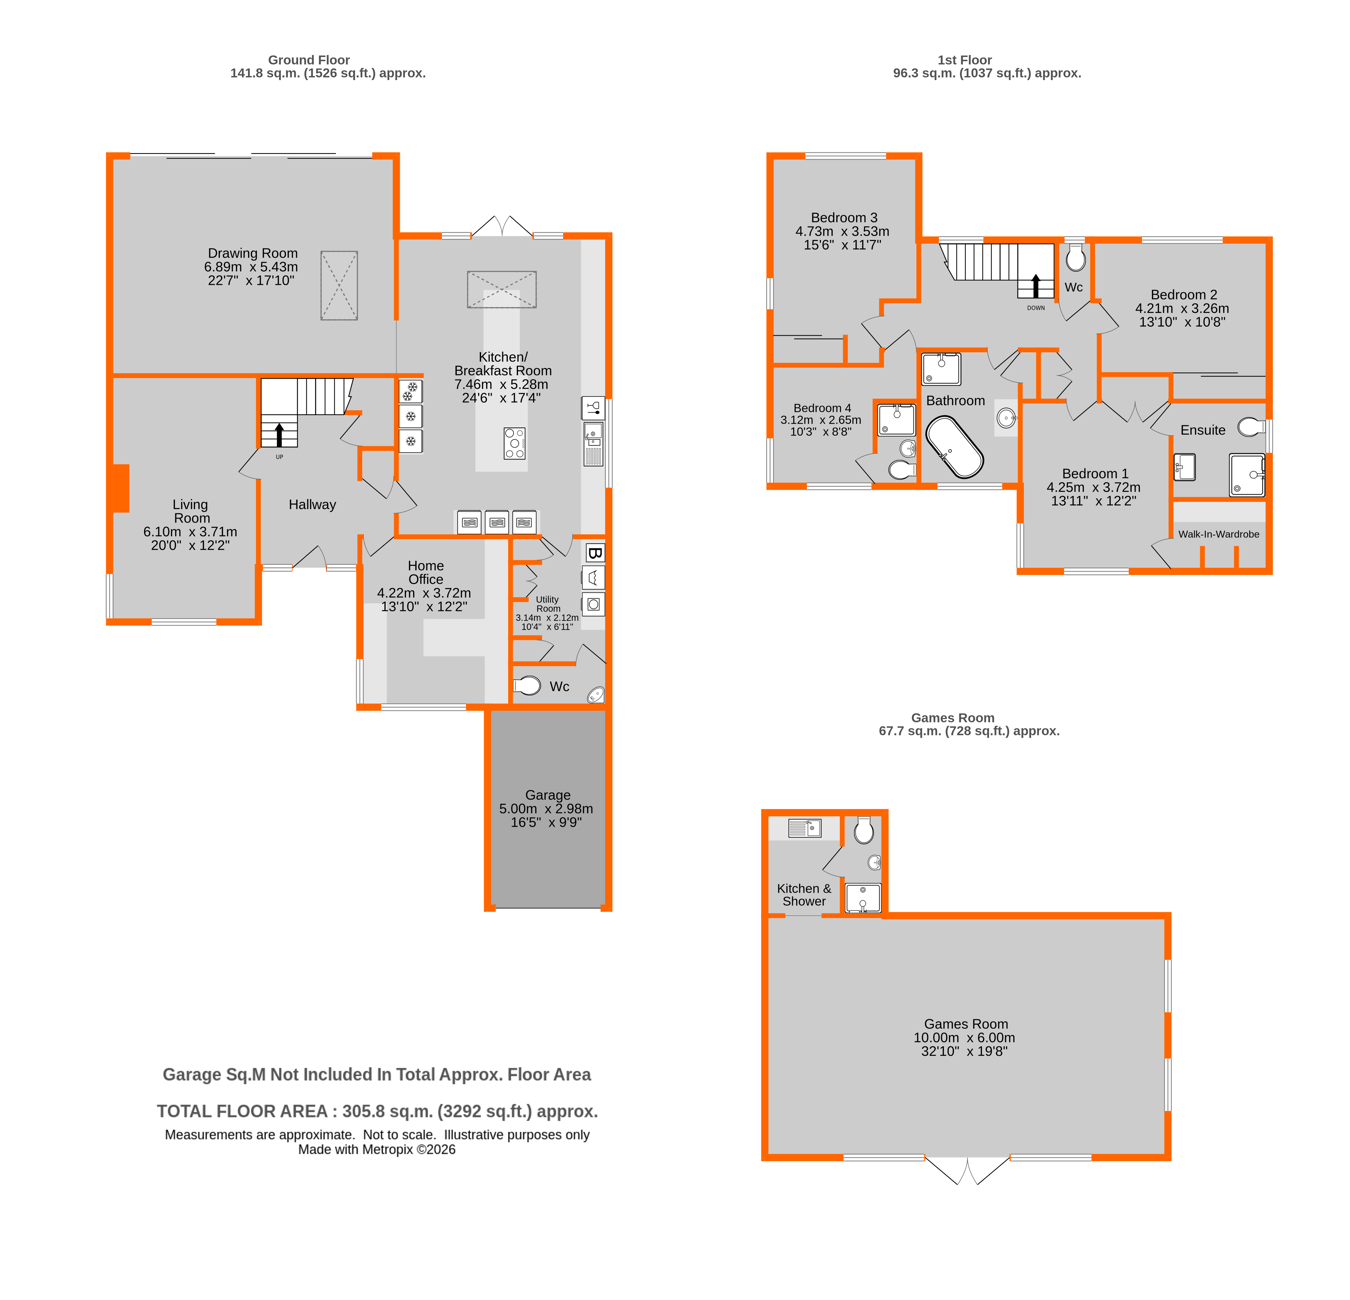
Hallway 3.41m reducing to 2.46m (8' 1") x 3.84m plus staircase (11' 2" x 12' 7") Column style radiator, understairs storage cupboard, worn oak Amtico flooring, coat cupboard, second understairs cupboard with shelving and column style radiator
Living Room 6.10m x 3.71m (20' 0" x 12' 2") Double glazed leaded light front and side windows, worn oak Amtico flooring, coving, upright and column style radiators, coal effect gas fire in a cast iron fireplace, slate hearth and painted fire surround
Home Office 4.22m x 3.72m (13' 10" x 12' 2") Double glazed leaded light front and side windows, column style radiator, worn oak Amtico flooring, coving, oak veneered desks with filing drawers, shelving, two wall cupboards and bench seat beneath side window
Kitchen/Breakfast Room 7.46m x 5.28m (24' 6" x 17' 4") Double glazed doors and windows to rear, two upright radiators, double glazed leaded light side window, Kutchenhaus kitchen with a good range of light grey fronted wall and base units and deep drawers, Neolith work surface including to the island unit and breakfast bar, Franke 1 1/2 stainless steel sink with a Quooker boiling water tap, integrated Siemens microwave oven, two electric Siemens ovens and a warming drawers, Caple wine fridge, tall Siemens fridge/freezer, tall Siemens fridge, Siemens dish washer, bin unit, Siemens induction hob to island, worn oak Amtico flooring, coving, brushed steel ceiling downlights, double glazed ceiling lantern, door to utility room, opening to:
Drawing Room 6.89m x 5.43m (22' 7" x 17' 10") Wide double glazed sliding doors to rear, worn oak Amtico flooring, two upright radiators, double glazed skylight window, brushed steel ceiling downlights
Utility Room 3.14m x 2.12m (10' 4" x 6' 11") Wall unit housing Worcester boiler, base unit, tall cupboard housing electric meter and consumer units, two further tall units one housing gas meter, upright column style radiator, worn oak Amtico flooring, granite worksurface, coving, ceiling downlights, door to:
Cloakroom 2.26m x 0.99m (7' 5" x 3' 3") White low level w.c. and wash basin, coving, column style radiator, worn oak Amtico flooring, extractor fan, ceiling downlights
Landing 4.53m x 1.27m (14' 10" x 4' 2") Double glazed leaded light rear window, column style radiator, double shelved cupboard, access to loft via aluminium ladder with light, insulation, some boarding, hot water tank
Bedroom 1 4.25m x 3.72m (13' 11" x 12' 2") Double glazed leaded light front and side windows, column style radiator, coving, built in double wardrobe
Walk-in Wardrobe 2.24m x 1.79m (7' 4" x 5' 10") Two hanging rails with shevling above, shelving to opposite wall, coving
En Suite Shower Room 2.3m x 2.21m (7' 7" x 7' 3") Double glazed leaded light side window, tiled shower with a chrome shower, hand shower and controls, glass screen, white low level w.c. and rectangular wash basin with a drawer beneath, tiled walls and floor, chrome heated towel rail/radiator, extractor fan, chrome ceiling downlights
Bedroom 2 4.21m x 3.26m plus wardrobes (13' 10" x 10' 8") Double glazed leaded light rear window, coving, column style radiator, fitted wardrobe with hanging rails, shelving and two sliding doors
Bedroom 3 4.73m including wardrobes x 3.53m (15' 6" x 11' 7") Double glazed leaded light side and rear windows, column style radiator, coving, fitted wardrobe with hanging rails, shelving and two sliding doors
Bedroom 4 3.12m x 2.65m plus door recess (10' 3" x 8' 8") Double glazed leaded light front and side window, column style radiator, coving, door to:
En Suite Shower Room 2 2.20m x 1.0m (7' 3" x 3' 3") Tiled shower with a chrome shower and Bristan controls, white shower tray and sliding door, white low level w.c. and wash basin
Family Bathroom 3.36m x 2.24m (11' 0" x 7' 4") Double glazed leaded light front window, white suite of Victoria and Albert freestanding bath with a brushed steel mixer tap/hand shower, wash basin with a brushed steel mixer tap, tiled shower with a brushed steel shower and Victoria and Albert controls, white shower tray and glass screen, tiled walls and floor, chrome ladder style radiator, ceiling downlights, linen cupboard with slatted shelves
Separate W.C. 1.28m x 0.84m (4' 2" x 2' 9") Column style radiator, double glazed leaded light rear window, white low level w.c.
Rear Garden 38.8m x 16.61m widening to 19m (62') (127' x 54') Slate terrace to rear of the drawing room, paved terrace either side and beneath the metal pergola with heaters and blinds, outside tap, power points, paved path and side access gate either side of house, established shrub borders with Hydrangeas and roses, paved path leading down the garden to slate terrace and Games Room, three areas of lawn, garden store to rear, three Silver Birch trees
Games Room, Kitchen Shower Room CEDAR CLAD GAMES ROOM - 10m x 6m (32' 10" x 19' 8") Double glazed doors and windows to front, double glazed side windows, engineered wood flooring, chrome downlights, Daikin air conditioning/heating unit, doorway to: KITCHEN - 2.30m x 1.8m (7' 7" x 5' 11") Grey base and wall units, Lamona sink and drainer, laminate work top, chrome downlights, door to: SHOWER ROOM - 2.30m x 0.9m (7' 7" x 2' 11") Tiled shower with Triton shower, folding/sliding door, white shower tray, two chrome downlights, white low level w.c. and wash basin, extractor fan
Garage 5m x 2.98m (16' 5" x 9' 9") Electric up and over door, power points, light, water tap
Front Garden Shingle driveway and path to front door, lawn area, shrub borders, power points. Strip of land up to bridal path, opposite house on other side of the road.
Agents Note The current vendors obtained planning permission in April 24 for rear first floor extension to match ground floor rear building line and elevational alterations 24/00514/FULL6
Council Tax London borough of Bromley – Band G. For the current rate visit: bromley.gov.uk/council-tax/council-tax-guide
Utilities Mains - Gas, Electric, Water and Sewerage
Broadband and Mobile For coverage at this property, please visit:
checker.ofcom.org.uk/en-gb/broadband-coverage
checker.ofcom.org.uk/en-gb/mobile-coverage
 Download PDF EPC


 Send to a friend
