"A home made for an easier pace of life."
Gresham Close, Gorleston-on-Sea, NR31 7EA
Freehold | Approx. 1,177 sq ft / 109.4 sq m
The Tour:
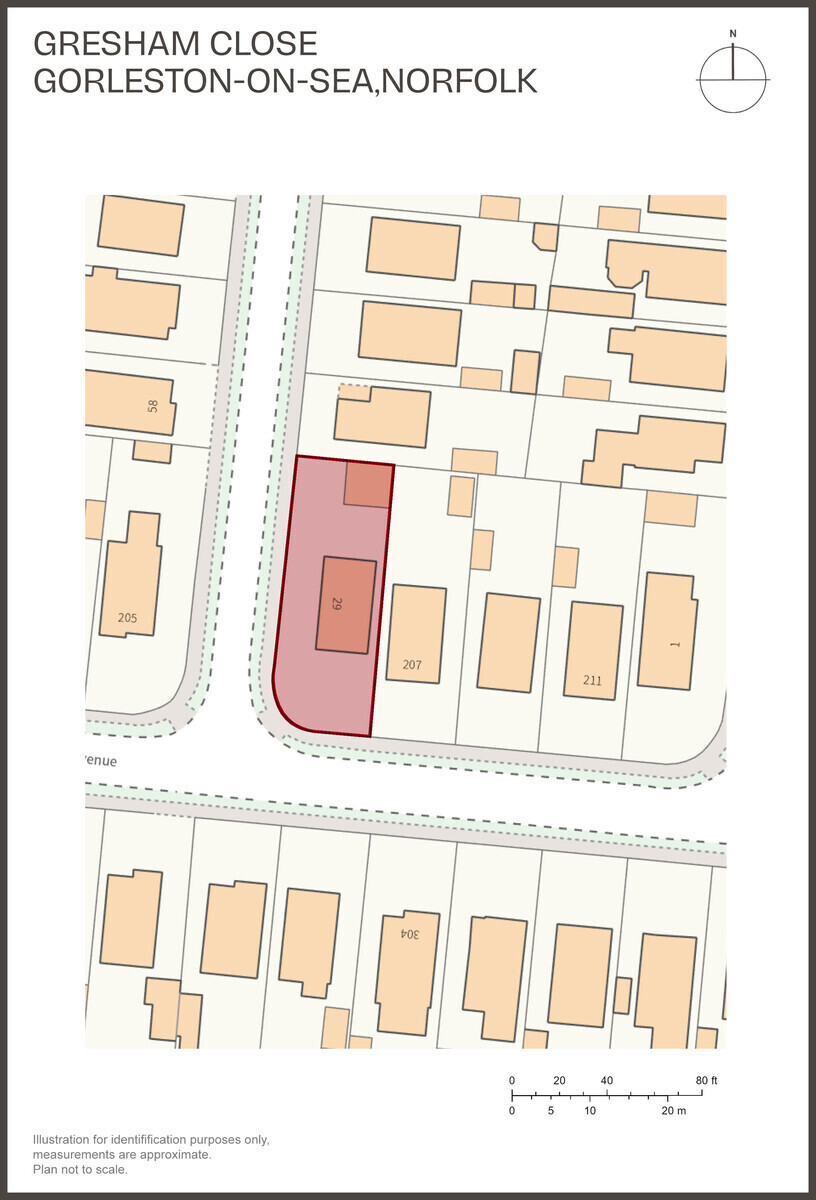
Set behind established trees and planting, Gresham Close is a detached three-bedroom bungalow with a calm, settled character. Its broad corner position gives the house a pleasing sense of separation from the street, while inside, a simple single-storey plan is filled with natural light.
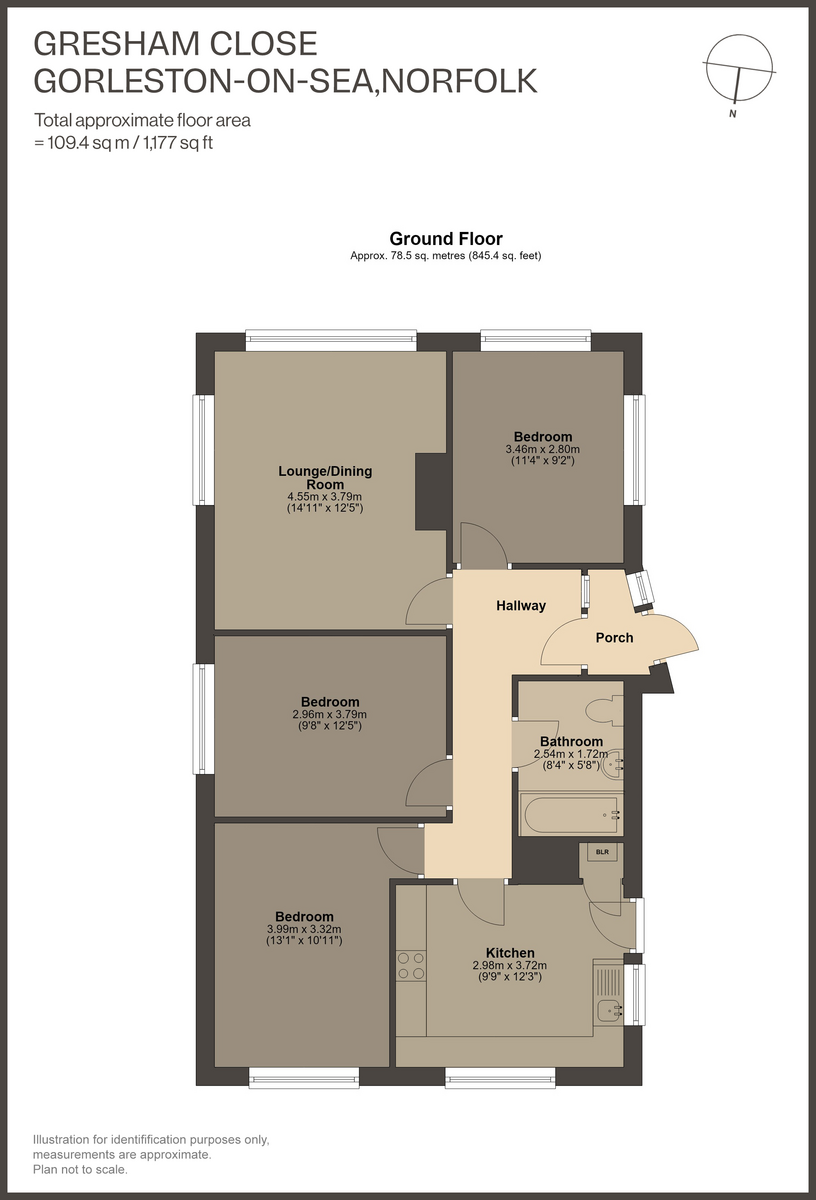
An entrance porch opens into the central hallway, from which the rooms unfold with an easy sense of order. The interiors are comfortably presented in a restrained palette, creating a neutral backdrop for the next owner.
The principal living room is especially bright. A broad picture window looks through the established frontage, with a second window drawing in further daylight. Sitting and dining areas sit naturally alongside one another, creating a comfortable room for both everyday life and entertaining.
The kitchen combines pale cabinetry and timber-effect worktops with deep blue tiled splashbacks. Windows on two elevations bring plenty of natural light across the working surfaces, while generous cabinetry provides good everyday storage.
Three bedrooms are arranged around the hall, each comfortably proportioned and adaptable. Where three permanent bedrooms aren't required, there is an obvious opportunity to dedicate one to working from home or occasional guests. A naturally lit bathroom completes the accommodation, with a bath and shower over.
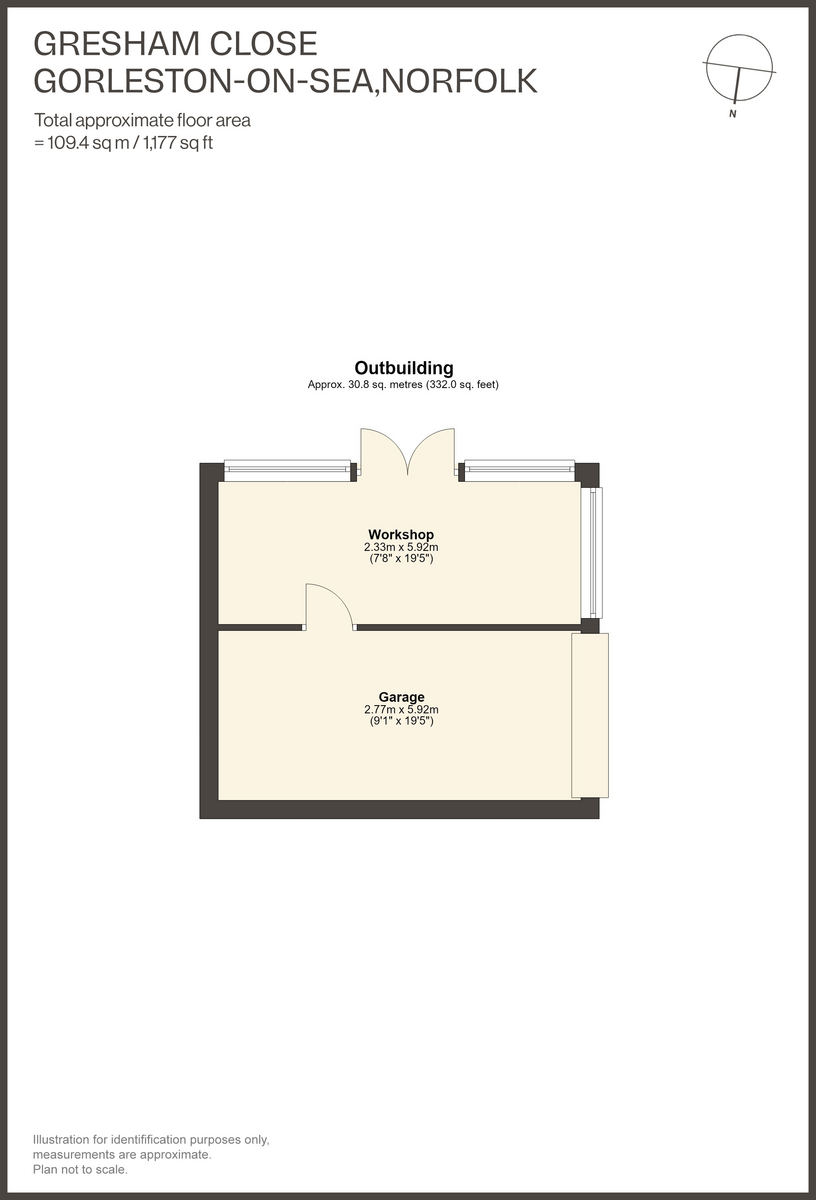
Outside, the leafy frontage gives way to a more purposeful arrangement at the rear. The gardens have been hardscaped and gated, providing plentiful off-road parking with direct access to the garage and workshop.
The garage and adjoining workshop provide approximately 332 sq ft between them. Whether used for cars, bikes, tools, storage or a hands-on pursuit, they are a genuinely useful complement to the house.
Altogether, there is an appealing simplicity to life here: bright, comfortable rooms arranged entirely on one level, with generous parking and useful ancillary space beyond.
The Area:
Gresham Close sits in an established residential part of Gorleston-on-Sea, well placed for the town centre, the coast and James Paget University Hospital. Its position makes everyday life particularly straightforward, while the open landscapes of the Norfolk and Suffolk countryside are within easy reach.
Gorleston has long had an identity distinct from neighbouring Great Yarmouth, centred around its historic high street and handsome stretch of coastline. The town is well served for day-to-day needs, with independent shops, cafés and established local businesses sitting alongside larger supermarkets and other practical amenities.
Much of Gorleston's appeal lies towards the sea. Its wide, sandy beach is backed by a promenade and gardens, providing an attractive setting for swimming, walking and time outdoors throughout the year. The cliffs and coastal paths offer longer walks with expansive views across the North Sea, while the harbour and River Yare form part of the town's maritime landscape.
James Paget University Hospital is nearby, while Great Yarmouth provides a broader range of shopping, leisure and employment opportunities. Road connections also place Lowestoft and the north Suffolk coast within comfortable reach, with Norwich accessible for its wider cultural, retail and transport offering.
It is a location that balances the practicalities of an established town with the particular pleasures of living close to the coast - well connected for everyday needs, yet never far from the beach and open air.
Points to Consider:
Tenure: Freehold
Construction: Traditional cavity wall construction
Fenestration: uPVC double glazing
Heating: Gas central heating via combination boiler
Energy Performance Rating: Awaited
Average Heating & Lighting Costs: Awaited
Council Tax: Band C (£2,121.26)
Broadband: Standard, Superfast and Ultrafast available; predicted download speeds of up to 5,500 Mbps†
School Catchment: Ormiston Cliff Park Primary Academy; Cliff Park Ormiston Academy and Ormiston Venture Academy (2026/27)
The Legal Bit:
At Larkes, we strive to provide accurate and true-to-life photographs, floor plans, and descriptions. However, our marketing materials are intended as a general guide only. We strongly recommend that prospective buyers visit the property in person, ask relevant questions, and verify all details independently.
We take our duty of care seriously and make every reasonable effort to ensure the information we present is correct. However, some details are based on information provided by the seller or third parties. Additionally, please note that floor plan measurements may be rounded, and distances are approximate.
* Figures taken from EPC estimate and may vary depending on usage and supplier rates.
† Source: Ofcom broadband availability checker - subject to provider and package.
 Download PDF Brochure


 Send to a friend


