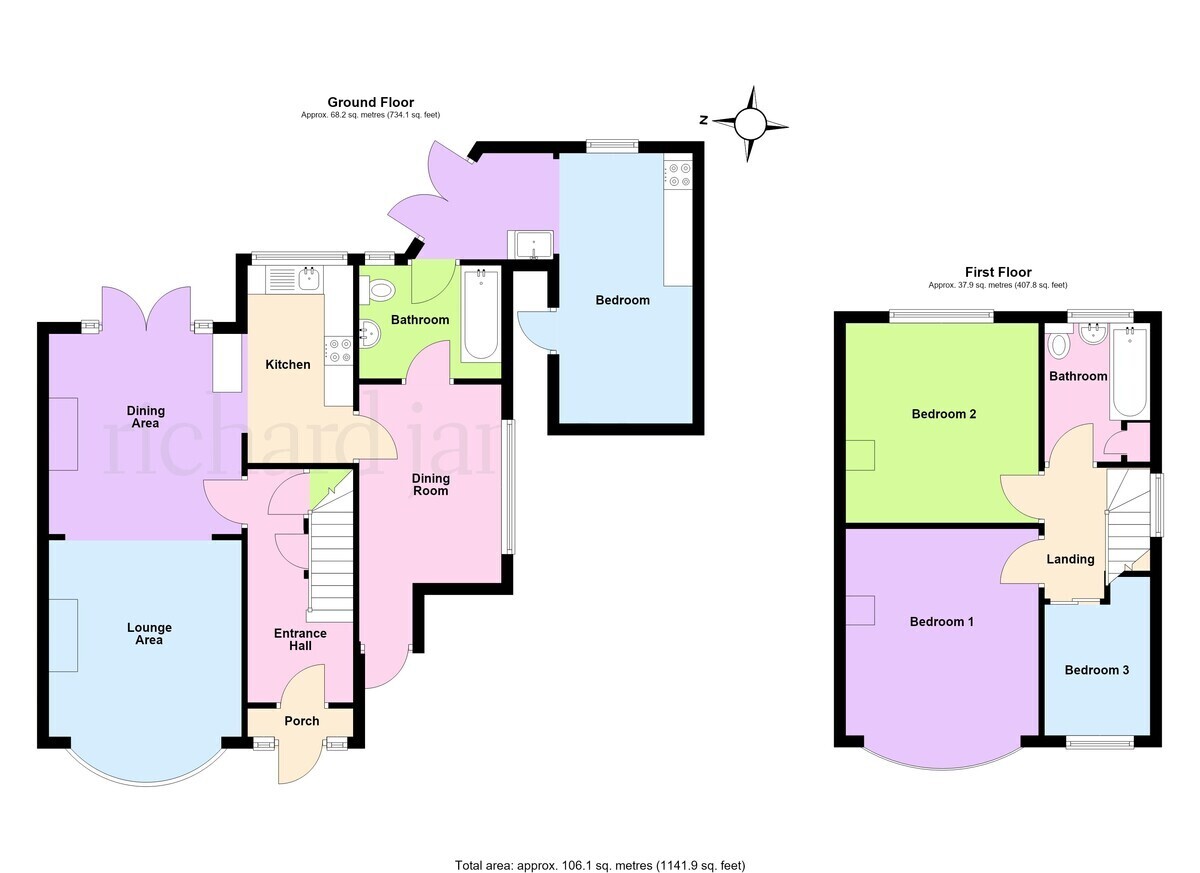
Offered with no chain and situated on a corner plot is this three bedroom semi detached property, which has been extended and now provides a 11ft dining room, a refitted downstairs bathroom and a converted garage to an annexe. The property further benefits from a refitted kitchen with built in appliances, uPVC double glazing, a refitted upstairs bathroom, gas radiator central heating and off road parking to the rear. Viewing is highly recommended to appreciate the size of the accommodation. The accommodation briefly comprises, entrance porch, entrance hall, lounge/dining room, kitchen, dining room, bathroom, downstairs bedroom, three further bedrooms, bathroom and off road parking
Enter via uPVC entrance door.
Entrance Porch Wooden door with glazed inserts.
Entrance Hall Radiator, stairs to first floor landing, two understairs cupboards, door to.
Lounge/Dining Room 25' 9" into bay x 10' 11" (7.85m x 3.33m) Bay window to front aspect, radiator, T.V. point, feature fireplace, uPVC double doors to rear garden, radiator, laminate flooring, through to.
Kitchen 11' 3" max x 6' 0" max (3.43m x 1.83m) Refitted to comprise single drainer sink unit with cupboards under, range of base and eye level units providing work surfaces, built in electric oven and induction hob with extractor fan over, integrated dish washer, window to rear aspect, space for a fridge/freezer, laminate floor, door to.
Dining Room 11' 3" x 8' 0" (3.43m x 2.44m) Window to side aspect, radiator, built in cupboard, laminate floor, door to front, doors to.
Bathroom Comprising panelled bath with shower over, plumbing for washing machine, low flush W.C., wash hand basin, wall mounted gas fired boiler serving central heating and domestic hot water, window to rear aspect, towel rail, uPVC door to.
Bedroom 15' 5" max x 7' 8" max (4.7m x 2.34m) Built in electric oven and hob, sink unit, uPVC door to front, uPVC double doors and window to rear garden, electric heater.
First Floor Landing Window to side aspect.
Bedroom One 13' 10" max x 11' 0" max (4.22m x 3.35m) Bay window to front aspect, radiator.
Bedroom Two 11' 5" max x 10' 11" max (3.48m x 3.33m) Window to rear aspect, radiator.
Bedroom Three 7' 3" x 5' 11" (2.21m x 1.8m) Window to front aspect, radiator built in cupboard.
Bathroom Comprising panelled bath with shower over, wash basin, low flush W.C., obscure window to rear aspect, towel rail, built in cupboard, access to loft space, extractor fan.
Outside Front - Laid to lawn, shrubs, conifer, trees, off road parking to side.
Rear - Patio, mainly laid to lawn, enclosed by brick and panel fencing.
N.B. We understand there are no building regulations for the garage conversion and an indemnity policy may be required.
 Download PDF Brochure


 Send to a friend
