 Download PDF EPC
Williams and Donovan
Phoenix House
211 High Road
Benfleet
Essex
SS7 5HY


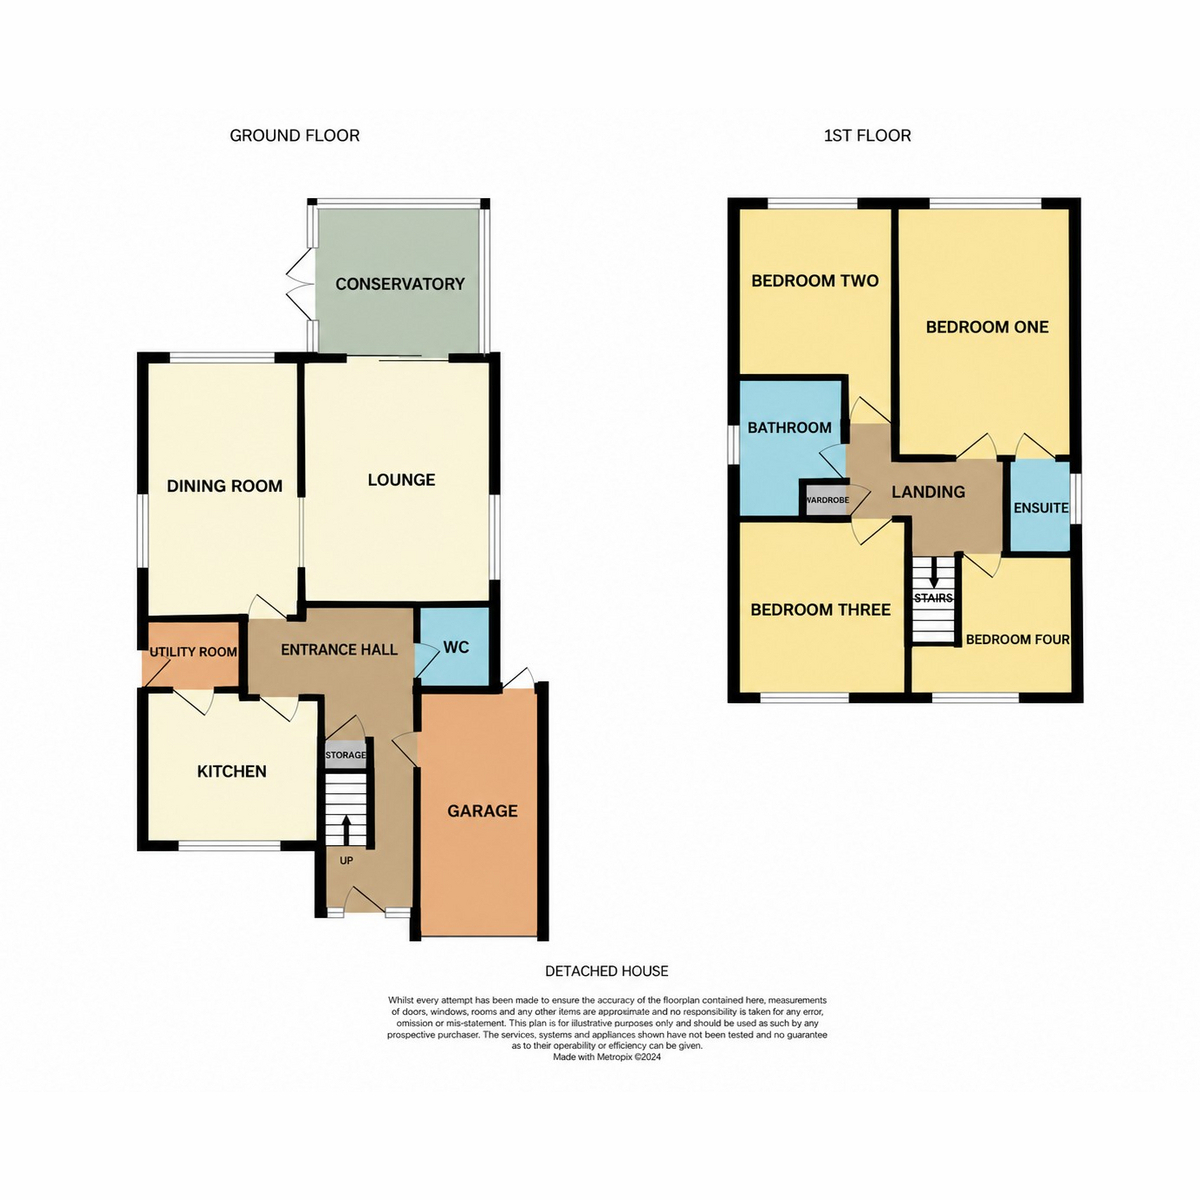
Executive-style four bedroom detached home featuring two reception rooms, conservatory, modern fitted kitchen, utility room and principal bedroom with en-suite W/C. Low-maintenance garden with large summer house, driveway, EV charging and ample parking.
Situated in a convenient location close to the shops, restaurants and a range of local amenities at Tarpots, this impressive Executive style four-bedroom detached property offers spacious and versatile accommodation, making it an ideal choice for modern family living.
The property boasts two well-proportioned reception rooms, providing flexible living and entertaining space, together with a conservatory overlooking the rear garden. The modern fitted kitchen is complemented by a separate utility room, while a ground floor cloakroom W/C adds further practicality.
Upstairs, the property offers four bedrooms, with the principal bedroom benefiting from an ensuite cloakroom W/C.
Externally, the property features a low-maintenance rear garden, complete with a substantial summer house offering excellent potential for use as a home office, hobby room or additional entertaining space. To the front, a driveway provides ample off-street parking, further enhanced by the inclusion of an electric vehicle charging point.
Conveniently positioned within close proximity of Tarpots’ local shops, restaurants and everyday amenities, including nearby schools, this attractive detached home combines generous living space with practical features, making it well suited to families and those seeking a comfortable and versatile home.
EPC rating - C
Castle Point Council Tax Band - F
Spacious Entrance Hall
Ground Floor Cloakroom W/C
Lounge: 16'8" x 11'5" (5.08m x 3.48m)
Dining Room: 17'9" x 9'3" (5.41m x 2.82m)
Conservatory: 10'3" x 10'3" (3.12m x 3.12m)
Kitchen: 10' 6" x 10' 4" reducing to 9' 9" (3.2m x 3.15m reducing to 2.97m)
Utility Room: 6'4" x 4'7" (1.93m x 1.4m)
First Floor Landing
Bedroom One: 16'8" x 11'1" (5.08m x 3.38m)
Ensuite Cloakroom W/C: 6'5" x 4'0" (1.96m x 1.22m)
Bedroom Two: 14' 6" reducing to 11' 9" x 9' 8" (4.42m reducing to 3.58m x 2.95m)
Bedroom Three: 12'1" x 10'7" (3.68m x 3.23m)
Bedroom Four: 16' 2" reducing to 6' 7" x 13' 5" (4.93m reducing to 2.01m x 4.09m)
Bathroom: 9' 1" x 6' 7" reducing to 4' 3" (2.77m x 2.01m reducing to 1.3m)
Exterior:
Large block paved driveway with Electric Vehicle Charging Point and providing ample off street parking and access to Garage. Low maintenance block paved Rear Garden with flower bed borders and a Summer House to remain.
Fill in the form below to request more information or to request a viewing.
Williams and Donovan
Phoenix House
211 High Road
Benfleet
Essex
SS7 5HY


 Send to a friend


