 Download PDF EPC
 Download PDF Brochure
Burnett's
The Clock House
High Street
Wadhurst
East Sussex
TN5 6AA




A detached, 2/3 bedroom, chalet-style property, considered to offer further scope for extending/remodelling, with South facing back garden, off-road parking and garage building, tucked away from the main roads yet highly convenient for accessing the amenities in Wadhurst, and just 1.2 miles from the station. EPC: D
Believed to date back to the 1950s, with later loft extension and rear lean-to sun-room, the property is considered to offer further potential for re-modelling and extending, subject to the necessary consents.
It is a lovely, quiet, location, with the house set back and screened from the road by a paved courtyard with shrub and flower beds.
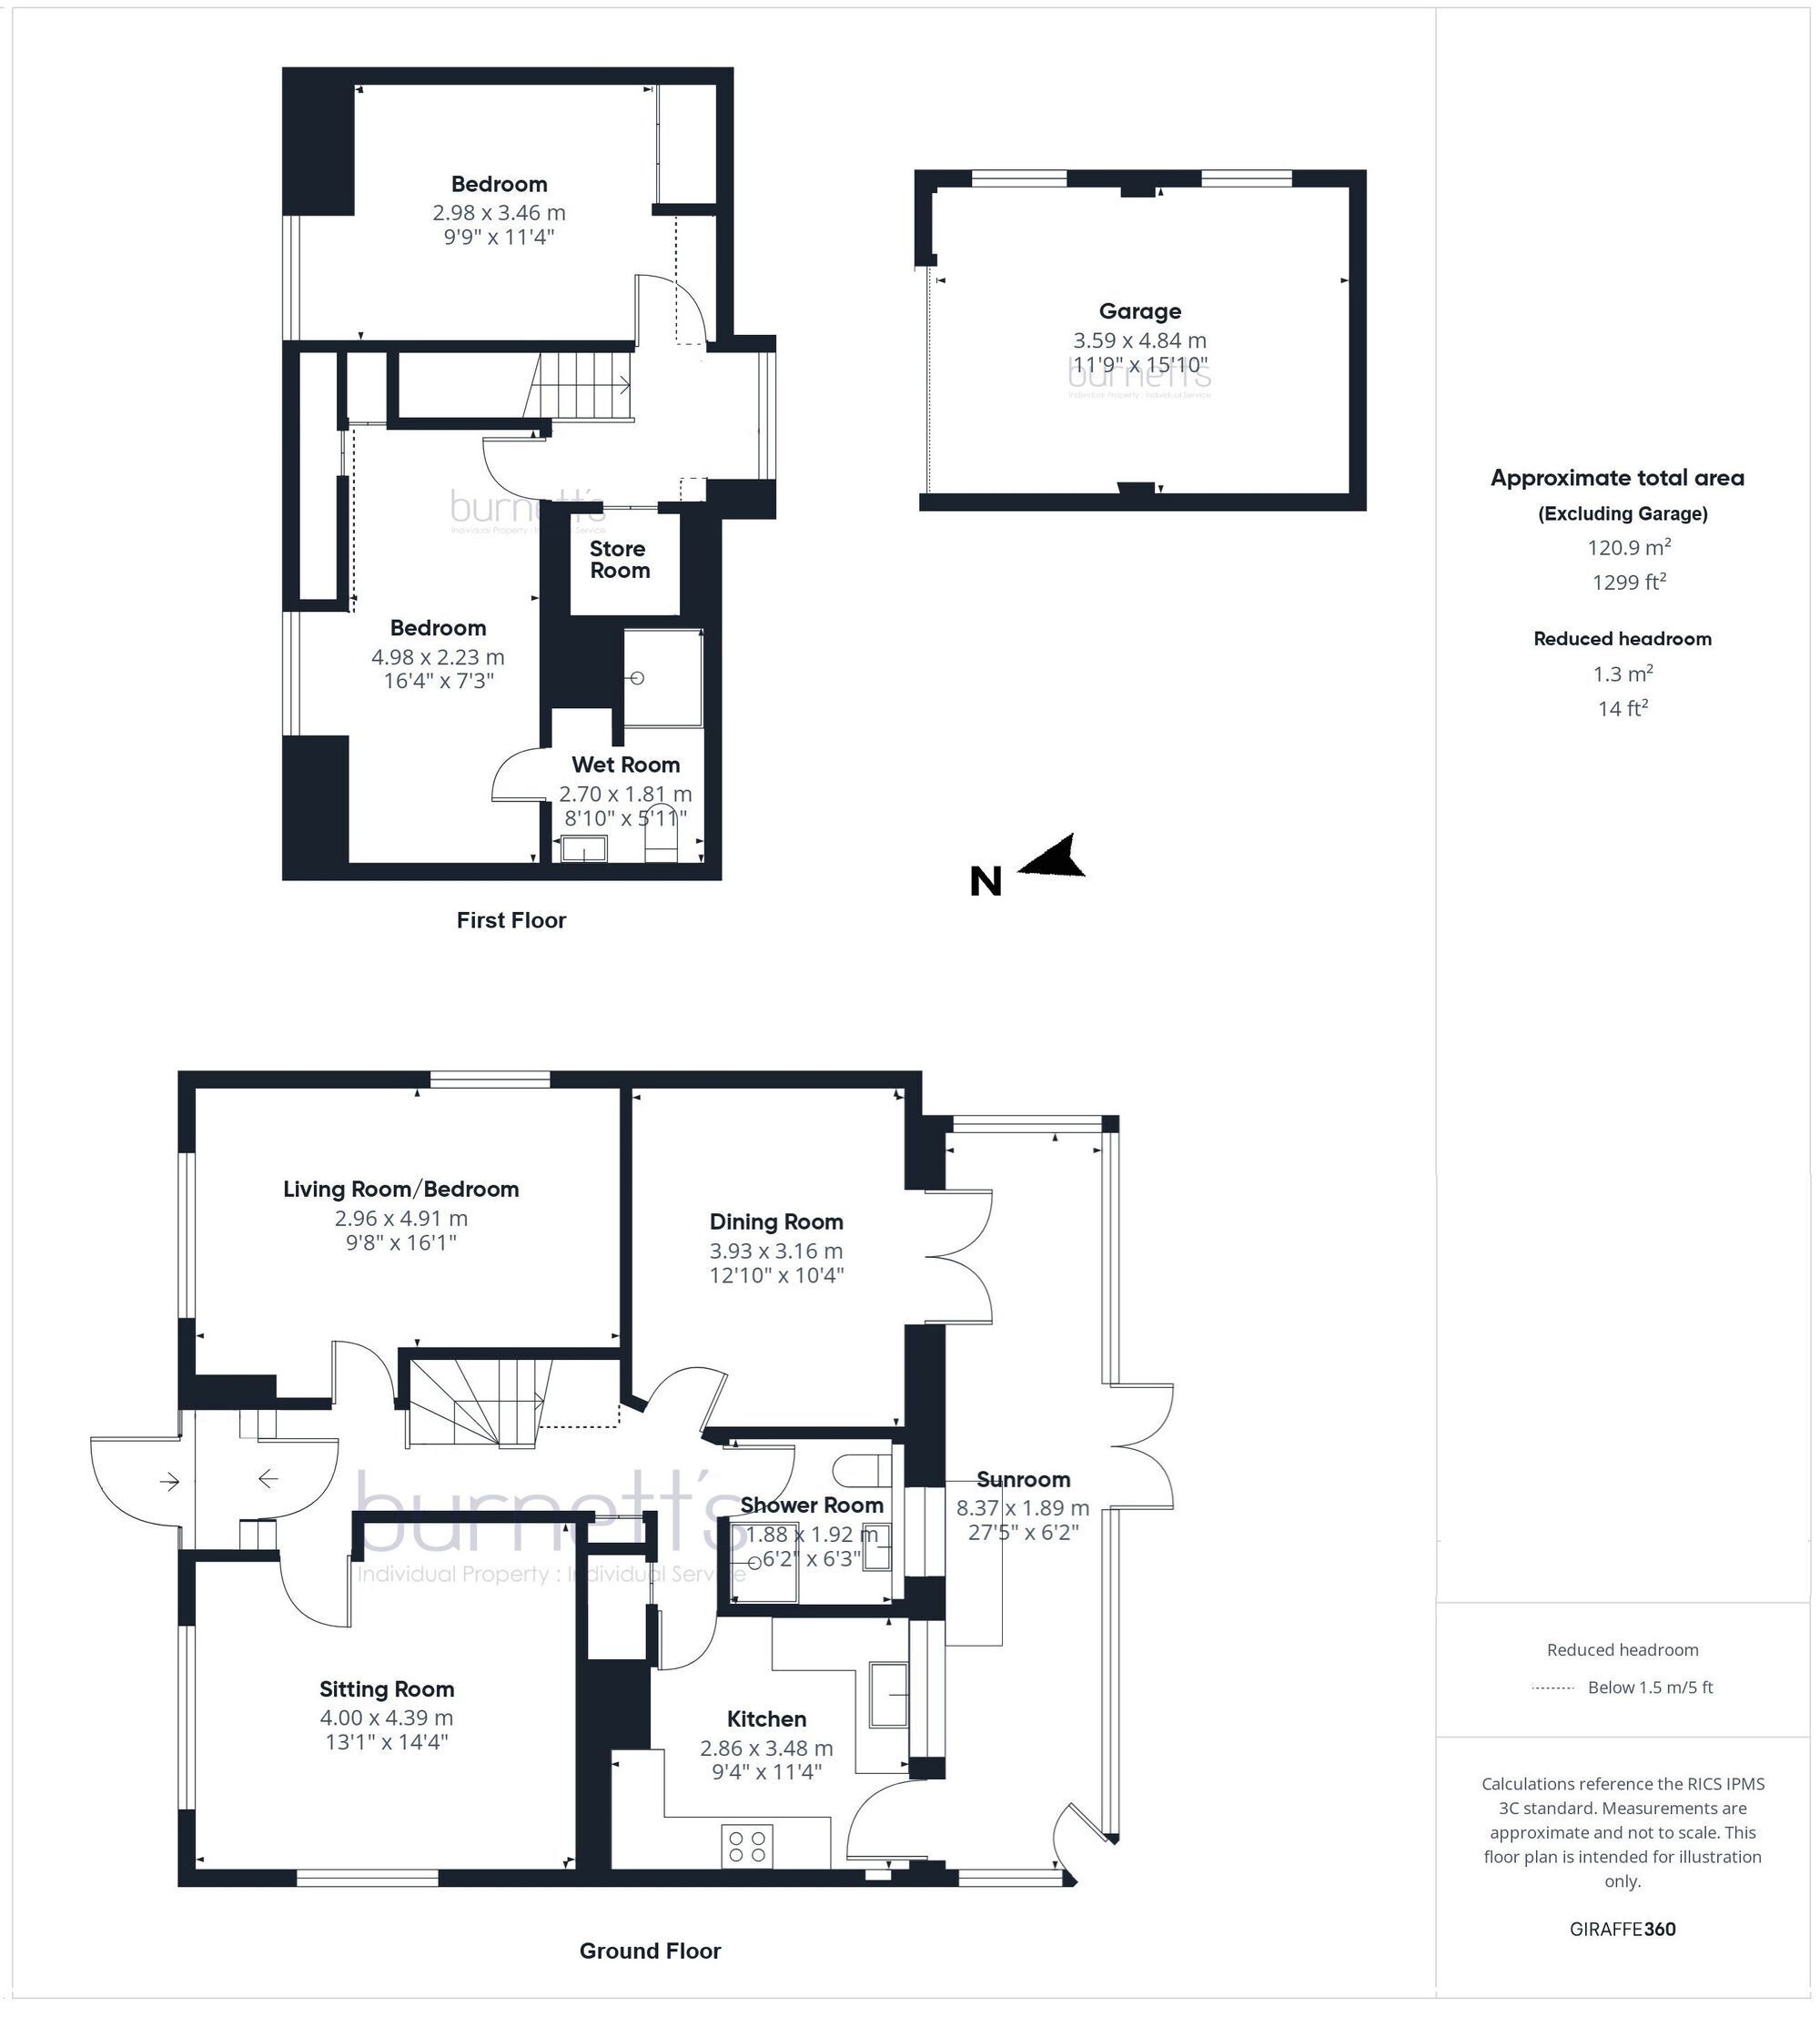
The property comes with driveway parking for about three cars. The former garage is located in the rear garden, behind a gated fence, although the fence could be removed to provide additional parking and access to the garage. Alternatively, the garage provides useful storage or could potentially be converted into a home office or removed to enlarge the garden.
The rear garden is South facing and has been re-landscaped by the current owner to provide a broad, composite decked terrace along the back of the house and a stretch of level lawn. The garden is fence enclosed, ideal for children and pets, and includes the garage building and a further storage area to the side. There is side access to the garden.
Internally, there are three rooms on the ground floor that could be used as reception rooms or bedrooms, depending on requirement, plus two bedrooms on the first floor, one with en suite wet room. There is a further shower room on the ground floor.
Along the back of the house, accessed off the kitchen and dining room, is a long, lean-to sunroom, which also doubles up as a utility room, with space/plumbing for a washing machine.
The kitchen is fitted with wall and base units, with marble-effect worktops and space for a freestanding cooker, dishwasher and fridge freezer.
The hallway and landing have useful storage cupboards and one of the bedrooms has access to eaves storage as well.
The two shower rooms have been updated in recent years.
Western Road is a residential street, tucked away from the main roads on the northern edge/Sparrows Green area of Wadhurst. There is a nearby recreation ground with children’s play area, tennis and football clubs. Within a third of a mile there is a Co-Op convenience stores, the village pre-school and primary school. Wadhurst town centre is about three quarters of a mile away. Footpaths through the surrounding countryside are accessible within half a mile of the property.
The mainline railway station is about 1.2 miles from this property, with regular services to London Charing Cross, London Bridge and Canon Street (London Bridge in around 55 minutes).
Wadhurst is a vibrant market town with a friendly and interactive community. The attractive High Street, which has some lovely period properties, has retained a number of shops and amenities including a Jempsons supermarket with post office, convenience store, a family run butcher, greengrocer, chemist, delicatessen, cafes, pubs, gift shops, an excellent library and book shop. There is also a monthly farmers market, various clubs and societies to get involved with, a sports centre and a local doctors practice and dentist.
Located in The High Weald National Landscape, the surrounding countryside is a delight to drive through and there are many walking and cycling opportunities, not least of which around Bewl Water, which is easily accessible.
In addition to the pre-school and primary school, there is a state secondary school and a Catholic preparatory school in Wadhurst.
Approximately 7 miles North of Wadhurst is the large Spa town of Royal Tunbridge Wells, providing an extensive shopping centre, the beautiful Pantiles and old High Street area, theatres and various other leisure facilities. This town also has very high achieving grammar schools. Also within around 45 minutes of Wadhurst is the South coast.
Material Information:
Wealden District Council. Tax Band D (rates are not expected to rise upon completion).
Mains gas fired central heating. Mains electricity, water and drainage.
The property is believed to be of brick and block construction with a tiled roof.
We are not aware of any safety or cladding issues, or of any asbestos at the property.
The property is located within the High Weald National Landscape.
The title does not have any easements but does have restrictions. We suggest you seek legal advice on the title.
According to the Government Flood Risk website, there is a very low risk of flooding.
Broadband coverage: According to Ofcom, Ultrafast broadband is available to this property.
Mobile Coverage: There is good mobile coverage from Three
We are not aware of any mining operations in the vicinity.
We are not aware of planning permission for new houses / extensions at any neighbouring properties.
The property is not currently wheelchair friendly.
B3
Fill in the form below to request more information or to request a viewing.
Burnett's
The Clock House
High Street
Wadhurst
East Sussex
TN5 6AA


 Send to a friend


