 Download PDF EPC
 Download PDF Brochure
Castle Dwellings
39-41 Ropergate End
Pontefract
WF8 1JX


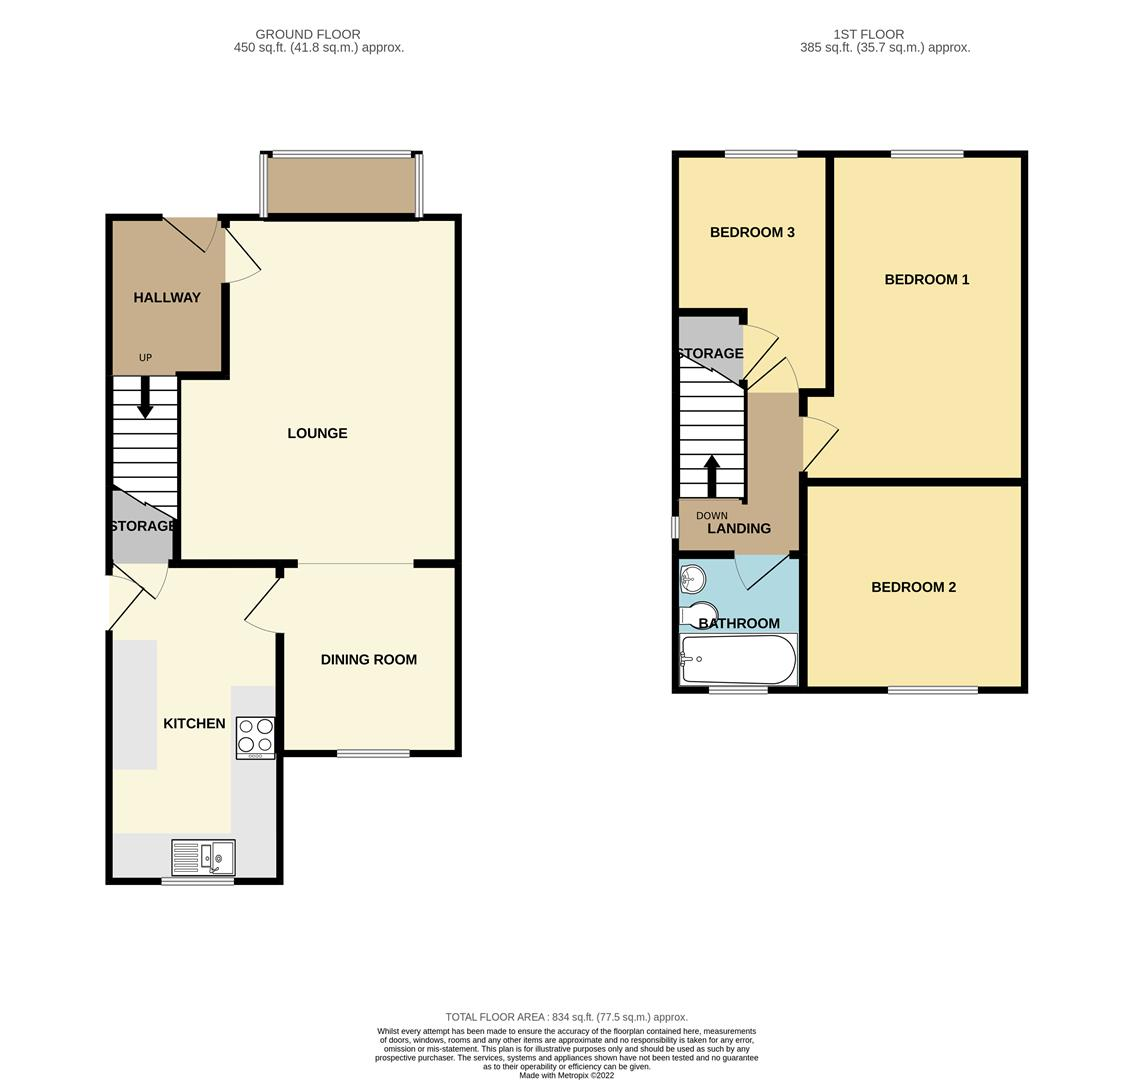
Crown Estate Agents are pleased to present this recently renovated three-bedroom detached home on Falmouth Road, Normanton, available to rent at £1,395 per calendar month. Well suited to couples and families, the property offers a spacious lounge, separate dining room, fitted kitchen, three first-floor bedrooms and a family bathroom. Externally, there is an enclosed rear garden, a block-paved driveway and a detached garage. The property is conveniently located within walking distance of Normanton town centre and its amenities, with access to the M62 approximately two miles away. Additional pictures to follow.
Lounge 3.77 (max) x 4.67 (12'4" (max) x 15'3")
With a bay window to the front elevation, this large reception room has a feature fire and gas central heating radiator. Open plan to dining room.
Dining Room 2.36 x 2.51 (7'8" x 8'2")
With a window to the rear elevation.
Kitchen 2.24 x 4.32 (7'4" x 14'2")
Fitted with a range of base and wall units with work surfaces over, incorporating a single sink drainer with a mixer tap. Free standing electric oven, washing machine, and large fridge freezer.
Master Bedroom 3.08 (max) x 4.44 (10'1" (max) x 14'6")
With a window to the front elevation and fitted with a gas central heated radiator.
Bedroom Two 2.80 x 2.95 (9'2" x 9'8")
This is a good sized rear facing bedroom with a gas central heated radiator.
Bedroom Three 2.88 x 3.34 (max) (9'5" x 10'11" (max))
This is a good sized, front facing, single bedroom with built in, over stairs cupboard.
Family Bathroom 1.73 x 1.81 (5'8" x 5'11")
Fitted with a white three piece bathroom suite, which comprises of a low flush wc, wash hand basin, panelled bath with shower over.
Externally
There is a garden to the front with a block paved driveway leading to a detached garage.
To the rear is a enclosed garden with a block paved patio area.
Fill in the form below to request more information or to request a viewing.


 Send to a friend