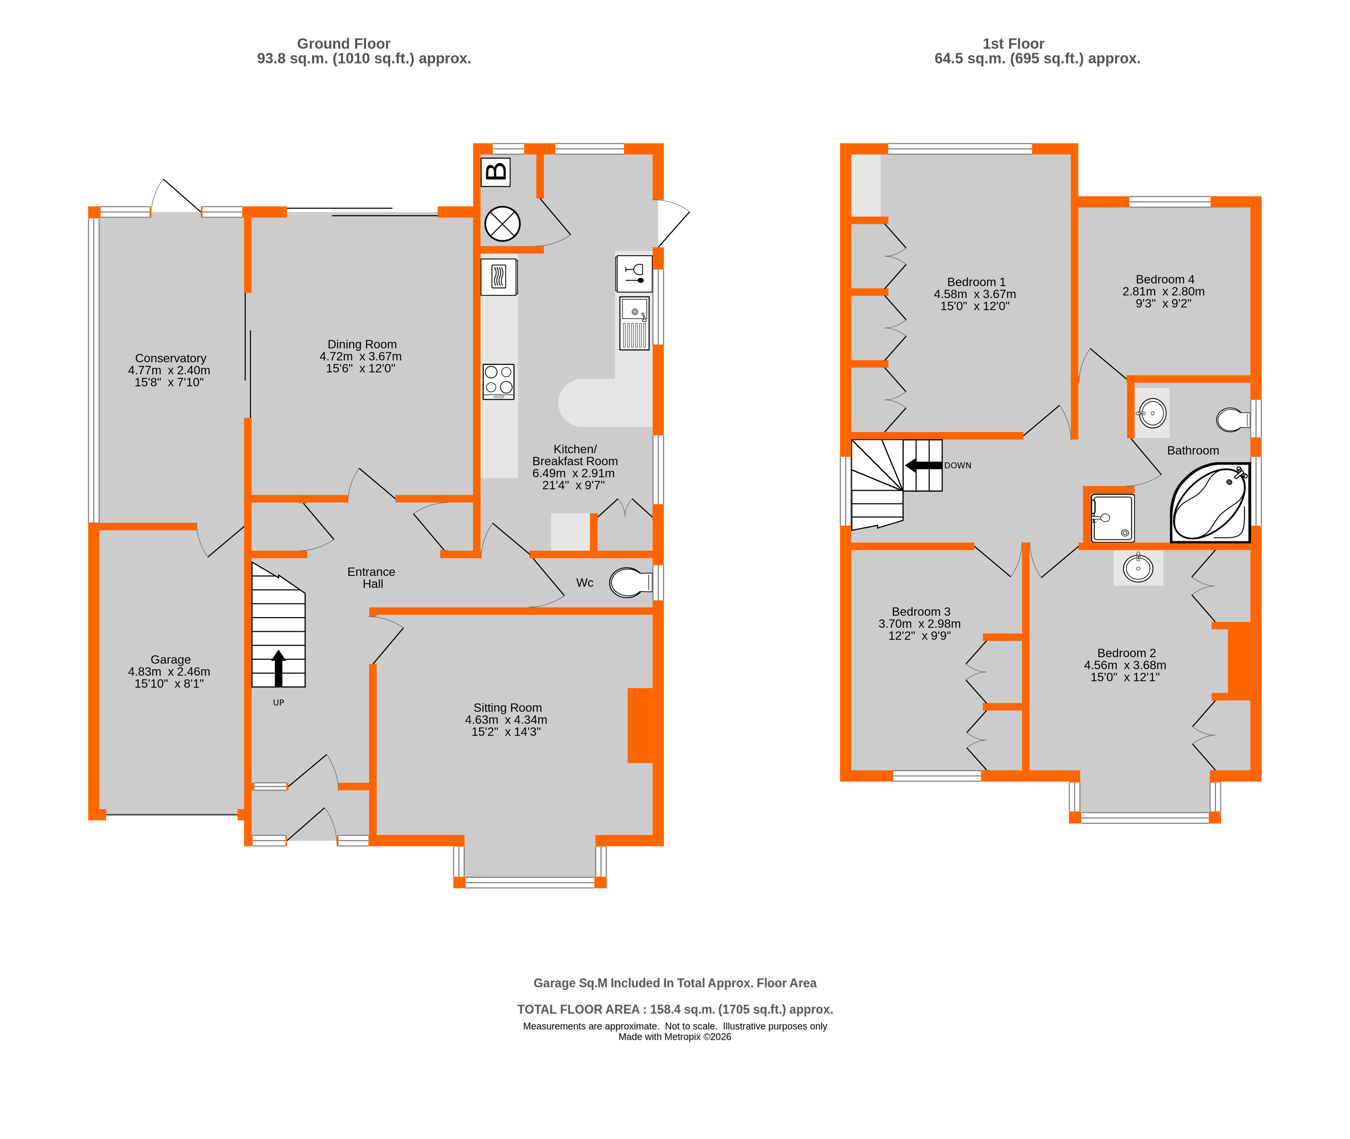
Rare opportunity to purchase a FOUR BEDROOM detached house in the sought after Park Langley area, reasonably priced to reflect the garden size and potential, with an obvious need for modernisation and improvement. Two spacious reception rooms plus conservatory beside dining room, both having access to garden. Kitchen/breakfast room could be knocked through for a larger open plan kitchen/dining room, subject to necessary consents and Building Regulations. Three bedrooms currently have wardrobes whilst Bedroom 4 would make an ideal study to work from home. Driveway parking for several cars and buyers could possibly carry out a schedule of works over a number of years rather than fast tracking the full project immediately.
Enclosed Porch shaped double glazed windows beside door, quarry tiled floor
Entrance Hall 4.78m max x 4.56m max (15'8 x 15'0) L-shaped with cupboard beneath stairs, fitted coat cupboard, radiator, leaded light windows to porch
Cloakroom white low level suite, wash basin set into recess with wall tiling above, double glazed window to side
Kitchen/Breakfast Room 6.49m max x 2.91m max (21'4 x 9'7) includes boiler cupboard to far end with space for washing machine, Worcester wall mounted gas boiler and insulated hot water cylinder, base cupboards and drawers plus integrated dishwasher beneath work surfaces with breakfast bar, inset single drainer sink with mixer tap, Hotpoint built-in double oven, cooker hood above 4-ring ceramic hob, wall tiling, eye level cupboards, space for fridge/freezer, full height double cupboard, two radiators, double glazed window to side plus further window and door to side
Sitting Room 4.63m max x 4.34m max into bay (15'2 x 14'3) open fireplace, radiator set into square bay with double glazed windows to front
Dining Room 4.72m x 3.67m (15'6 x 12'0) beamed ceiling, radiator, double glazed sliding patio doors to rear garden and conservatory
Side Conservatory 4.77m x 2.4m (15'8 x 7'10) double glazed with full height panes having high level openers and door to garden, radiator and to garage
Landing 4.72m max x 1.66m (15'6 x 5'5) plus additional area by door to Bedroom 4, hatch to loft, radiator, colour stained leaded light window to side
Bedroom 1 4.58m x 3.67m (15'0 x 12'0) includes full height fitted wardrobes and dressing table with drawers, radiator beneath double glazed window to rear
Bedroom 2 4.56m x 3.68m max (15'0 x 12'1) includes pair of fitted double wardrobes, recessed wash basin with mixer tap having cupboard beneath, radiator set into square bay with double glazed windows to front
Bedroom 3 3.7m x 2.98m (12'2 x 9'9) includes fitted wardrobes, radiator beneath double glazed window to front
Bedroom 4 2.81m x 2.8m (9'3 x 9'2) radiator beneath double glazed window to rear
Bathroom 2.68m x 1.84m (8'10 x 6'0) plus recessed tiled shower cubicle with hinged door, large white corner bath with mixer tap, low level wc, recessed wash basin with cupboard beneath, radiator, double glazed windows to side
Front Garden extensive brick paved driveway providing parking for several cars with path beside house to rear garden
Garage 4.83m x 2.46m (15'10 x 8'1) up and over door
Rear Garden about 15m x 12m (50ft x 40ft) originally laid to lawn with timber sheds to far end, enclosed and overgrown with established trees and conifer hedge to rear boundary
Council Tax London Borough of Bromley - Band G
Please visit: bromley.gov.uk/council-tax/council-tax-guide
Utilities MAINS - Gas, Electricity, Water and Sewerage
Broadband and Mobile To check coverage please visit
checker.ofcom.org.uk/en-gb/broadband-coverage
checker.ofcom.org.uk/en-gb/mobile-coverage
 Download PDF EPC


 Send to a friend

