 Download PDF EPC
Martin Flashman & Co
37 High Street
Walton-on-Thames
Surrey
KT12 1DG


Beautifully presented Victorian semi featuring period charm, stylish extensions, three double bedrooms, luxurious bathrooms, modern kitchen-diner, landscaped garden, and excellent transport links, schools and amenities nearby.
Martin Flashman & Co are delighted to offer for sale this attractive semi-detached Victorian home, beautifully presented throughout with great attention to detail. The property is situated in a popular residential road, within easy reach of both Walton and Hersham mainline stations, Walton offering a fast, 22 minute service to London Waterloo. Hersham Village, with its Waitrose and Lidl supermarkets, along with a variety of pubs, restaurants and coffee shops, is also close by. The Village Green and local parks are within easy reach, offering children’s play areas and a splash park. The property also falls within the catchment area of some of the area’s most sought-after primary schools.
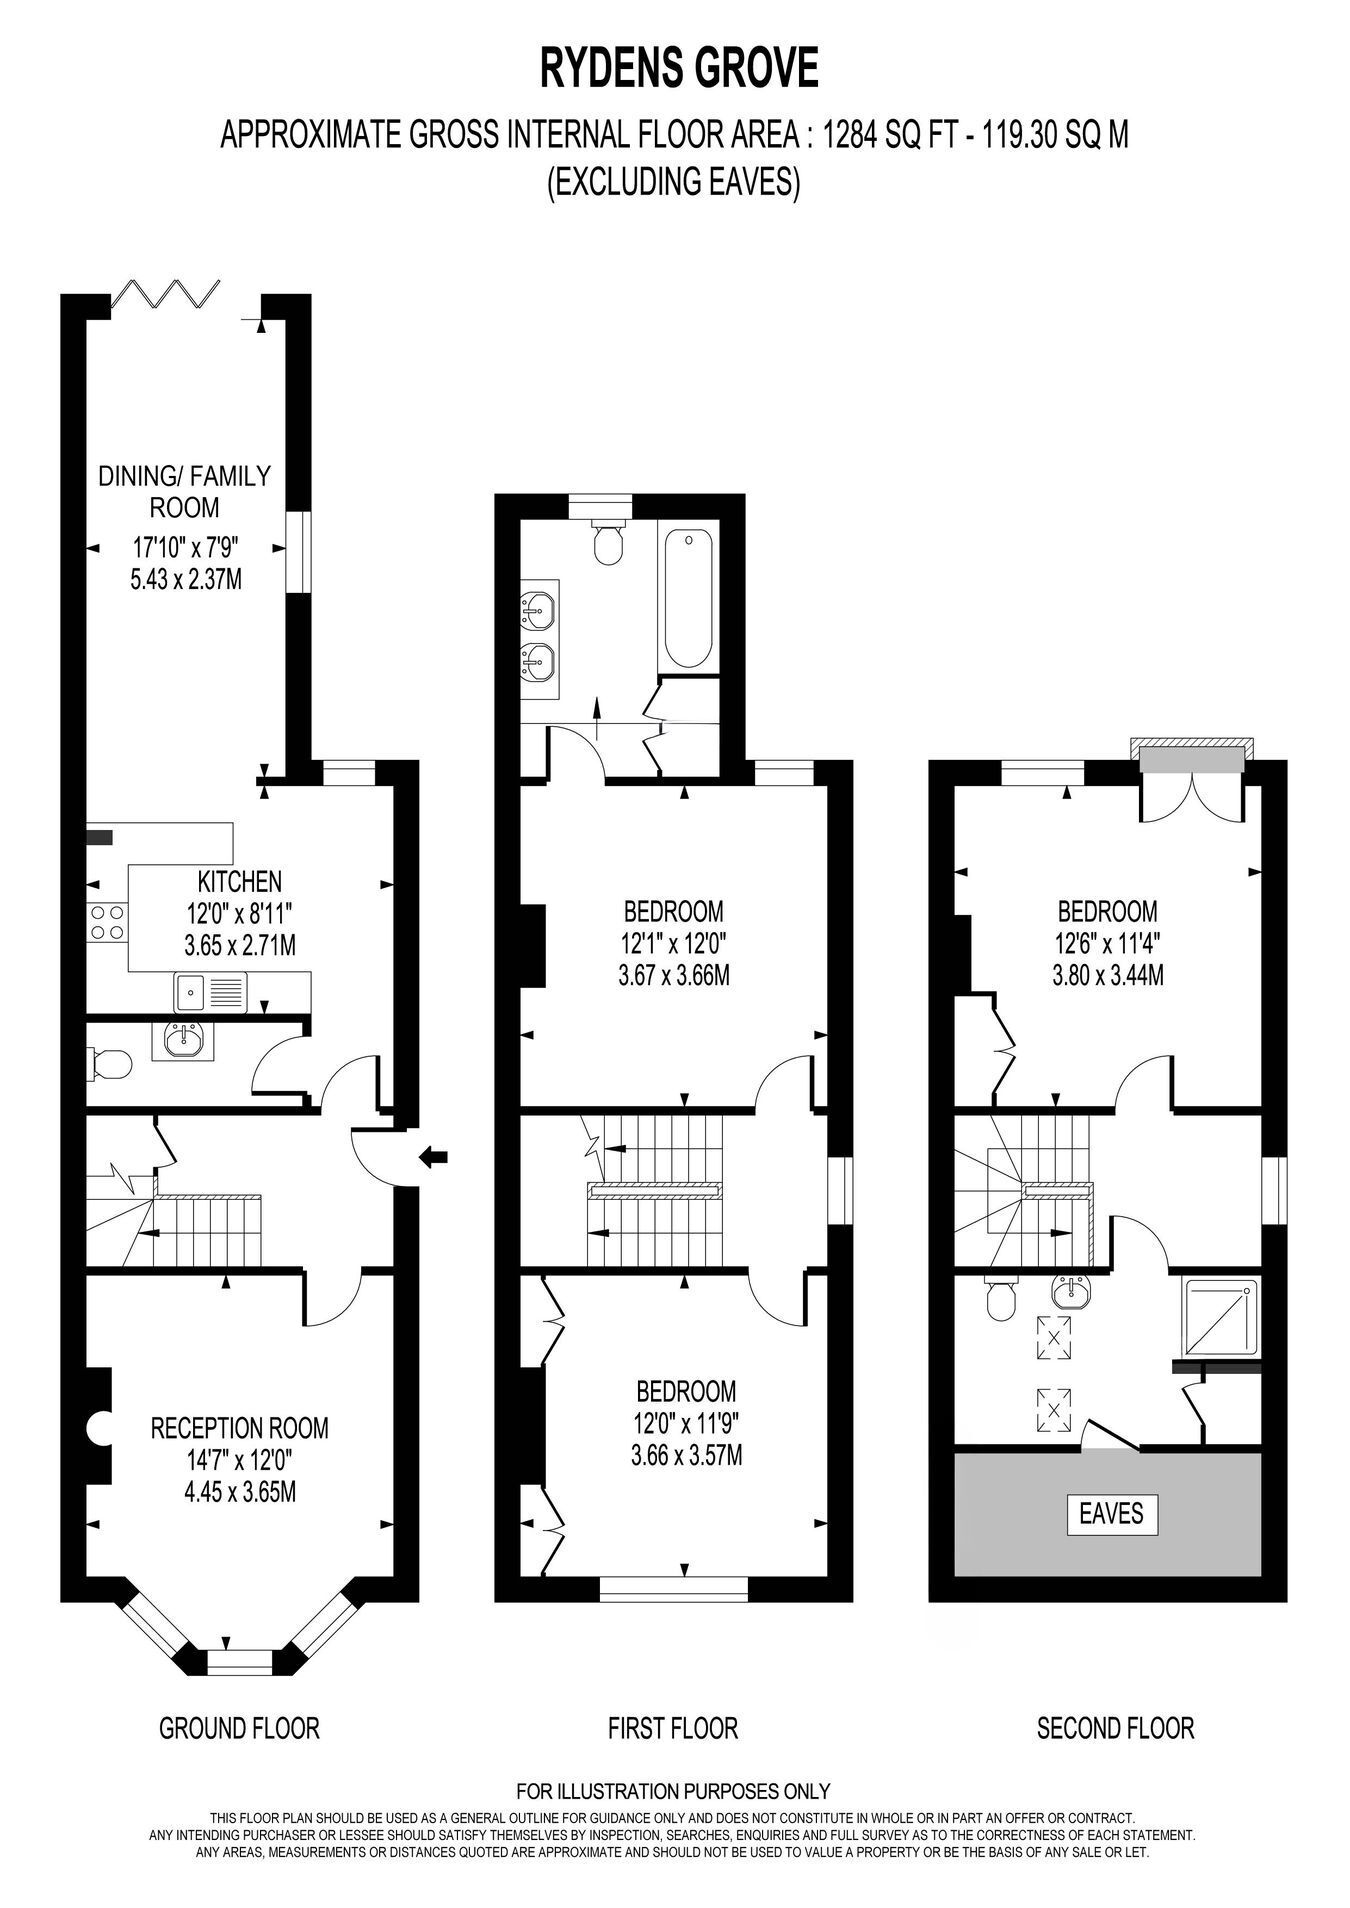
The property has been cleverly extended and remodelled, whilst retaining an abundance of original charm and period features, including column radiators and attractive panelled walls. The accommodation comprises an entrance lobby, a bay-fronted living room with fireplace and plantation shutters, a re-fitted ground-floor cloakroom and a superbly appointed kitchen featuring a range of modern fitted units, Quartz work surfaces and integrated appliances. The kitchen opens into a bright dining/family room, complete with bi-folding doors leading out to the rear garden.
On the first floor, there are two double bedrooms, with the principal bedroom benefiting from a luxurious, re-fitted en-suite bathroom. Stairs lead to the second floor, where you will find an impressive double bedroom suite, complete with a Juliet balcony and a luxurious shower room. Externally, the rear garden is a good size and features a paved patio, an expanse of lawn, a timber garden shed and side access.
Fill in the form below to request more information or to request a viewing.
Martin Flashman & Co
37 High Street
Walton-on-Thames
Surrey
KT12 1DG


 Send to a friend


