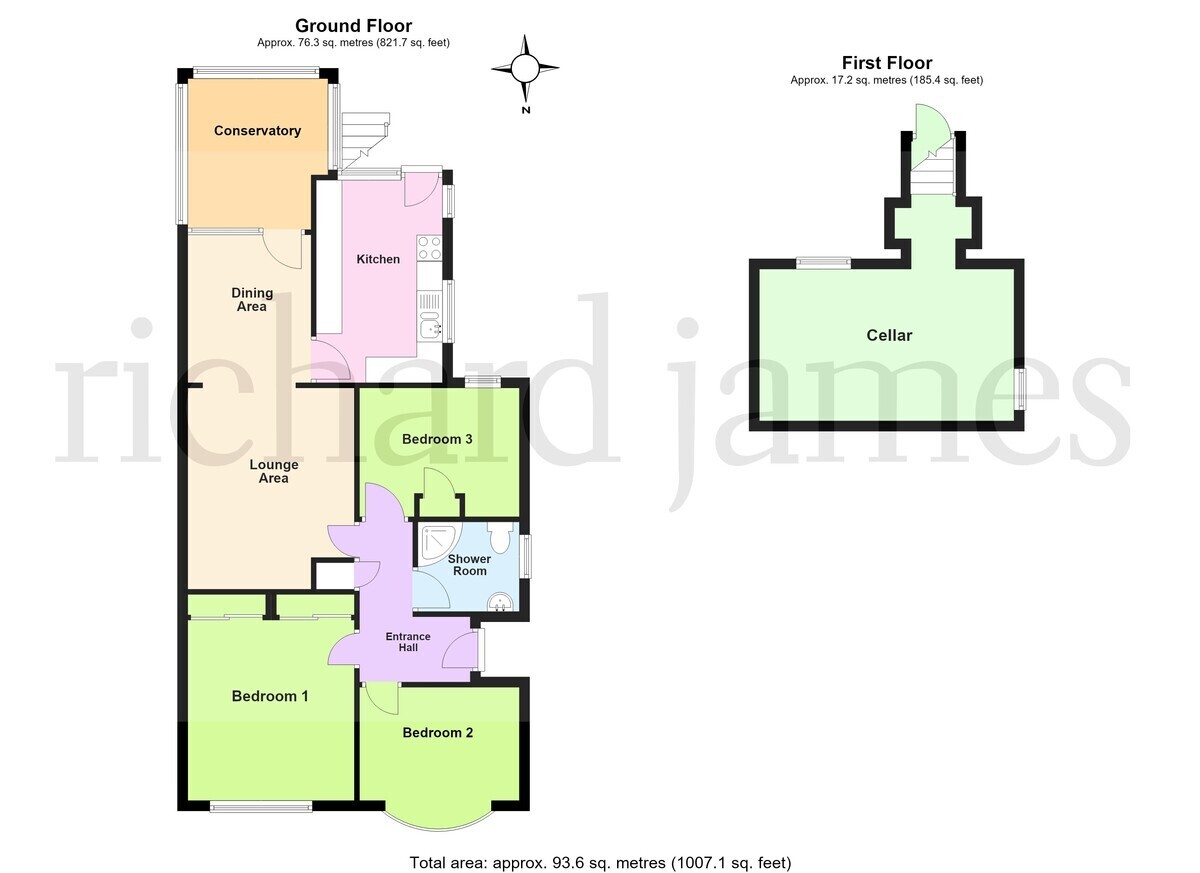
Available from end November 2026 is this deceptively spacious three bedroomed semi detached bungalow situated in the popular village of Weldon and having been extended in the past to provide a 24ft lounge/dining room, a larger kitchen, a conservatory and a cellar! Further benefits include uPVC double glazing, gas radiator central heating, built in kitchen appliances and offers a single garage, off road parking and a rear garden enjoying a private aspect from the rear backing onto a brook. The accommodation briefly comprises entrance hall, lounge/dining room, conservatory, kitchen, three bedrooms, shower room, rear garden, cellar, garage and a driveway.
Hallway
Lounge/Dining Room 24' 2" x 10' 9" narrowing to 8' 0" (7.37m x 3.28m)
Conservatory 9' 7" x 8' 8" (2.92m x 2.64m)
Kitchen 13' 7" x 8' 2" (4.14m x 2.49m)
Bedroom One 13' 3" x 10' 8" max into wardrobes (4.04m x 3.25m)
Bedroom Two 10' 3" x 7' 7" (3.12m x 2.31m)
Bedroom Three 10' 3" x 8' 3" (3.12m x 2.51m)
Shower Room
Outside
Cellar 16' 6" x 9' 9" (5.03m x 2.97m)


 Download PDF EPC
 Download PDF Brochure

 Send to a friend