 Download PDF EPC
 Download PDF Brochure
Clubleys
1 Toft Court, Skillings Lane
Brough
HU15 1BA


**VACANT POSSESSION**
Beautiful home with modern features three well-proportioned bedrooms, a perfect breakfast/dining kitchen suitable for a growing family. The two bathrooms are thoughtfully designed, catering to the needs of a busy household. The inviting reception room serves as the heart of the home.
One of the standout features of this property is its attached garage, providing convenient storage or parking options. The location is particularly advantageous, with easy access to the A63 and M62, making commuting a breeze.
This house is not just a property; it is a canvas for you to create your dream home. With its modern design and prime location in the heart of Brough, it presents an excellent opportunity for those looking to settle in a friendly community.
Located in a quiet cul-de-sac of Vickers Croft in Brough, this detached house has a lot to offer.
ACCOMMODATION COMPRISES
GROUND FLOOR
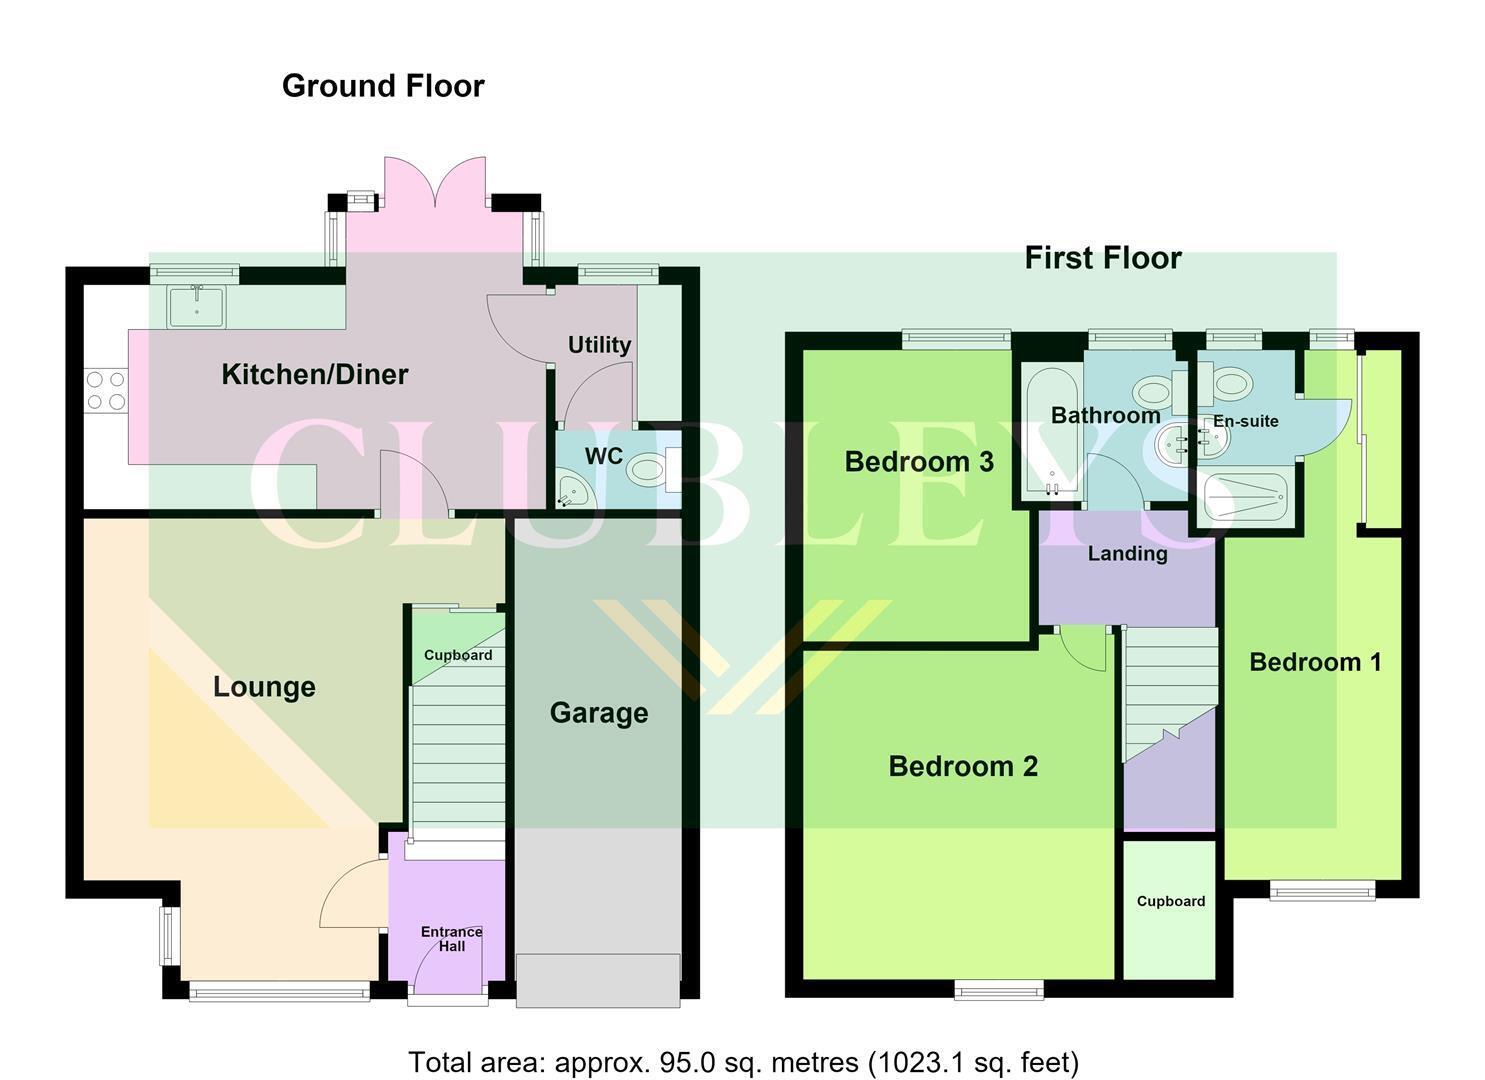
ENTRANCE HALLWAY
With staircase leading to first floor.
LOUNGE 5.17 x 3.07 (16'11" x 10'0")
With bay window to front aspect and understairs cupboard.
BREAKFAST KITCHEN 2.51 x 5.17 (8'2" x 16'11")
With french doors and side panels, and window looking on to the rear garden. The kitchen has a range of base and wall mounted units with laminated worktops. Incorporating integrated gas hob and extractor fan over, wall mounted oven, dishwasher and fridge/freezer. Sink drainer and mixer tap. Door leading to...
UTILITY ROOM
With fitted units and space for washer and dryer. Window to rear. Door to...
CLOAKROOM/WC
With low level WC and corner pedestal wash basin. Window to side.
FIRST FLOOR
LANDING
With loft access
BEDROOM ONE 3.64 x 2.72 (11'11" x 8'11")
Windows to both rear and front elevation, walk in dressing area with fitted wardrobes. Door leading to..
ENSUITE
Comprising shower enclosure, tiled splashbacks, wash basin and low level WC, window to rear.
BEDROOM TWO 3.39 x 3.07 (11'1" x 10'0")
Window to front elevation, fitted wardrobes, storage cupboard.
BEDROOM THREE
Window to rear.
BATHROOM 1.88 x 1.90 (6'2" x 6'2")
Window to rear, panel bath with shower and screen over, pedestal wash basin and low flush WC. Tiled splash backs.
OUTSIDE
To the rear, a lawned garden and paved patio, with timber boundary fencing. To the front, a lawned garden with driveway providing off street parking for two vehicles, and a single attached garage.
ADDITIONAL INFORMATION
PLEASE NOT THIS PROPERTY IS A PROBATE SALE
FREEHOLD
COUNCIL TAX BAND - D
EPC RATING - B
*Broadband
For broadband coverage, prospective occupants are advised to check the Ofcom website:- https://checker.ofcom.org.uk/en-gb/broadband-coverage
*Mobile
For mobile coverage, prospective occupants are advised to check the Ofcom website:- https://checker.ofcom.org.uk/en-gb/mobile-coverage
*Referral Fees
We may receive a commission, payment, fee, or other reward or other benefit (known as a Referral Fee) from ancillary service providers for recommending their service to you. Details can be found on our website.
Some photographs have been digitally enhanced using AI-assisted editing for presentation purposes only. Enhancements may include sky replacement and the removal of temporary items such as vehicles, bins, or other movable objects. Images are intended to provide a fair and accurate representation of the property.
MEASUREMENTS/FLOORPLANS
Are approximate (not to scale) and for guidance only - Buyers are advised to check for their own reassurance.
APPLIANCES
No appliances have been tested by the agent.
SERVICES
Mains water, drainage and electricity are connected to the property.
Fill in the form below to request more information or to request a viewing.


 Send to a friend


