This generously proportioned three bedroom semi detached home is superbly situated in the heart of the highly desirable Whitburn area. The property enjoys convenient access to Whitburn Village and its range of popular amenities, including bespoke shops, cafés, restaurants, and eateries, as well as well regarded schools and scenic coastal walks. Excellent road links and regular local bus services provide easy connectivity throughout the region.
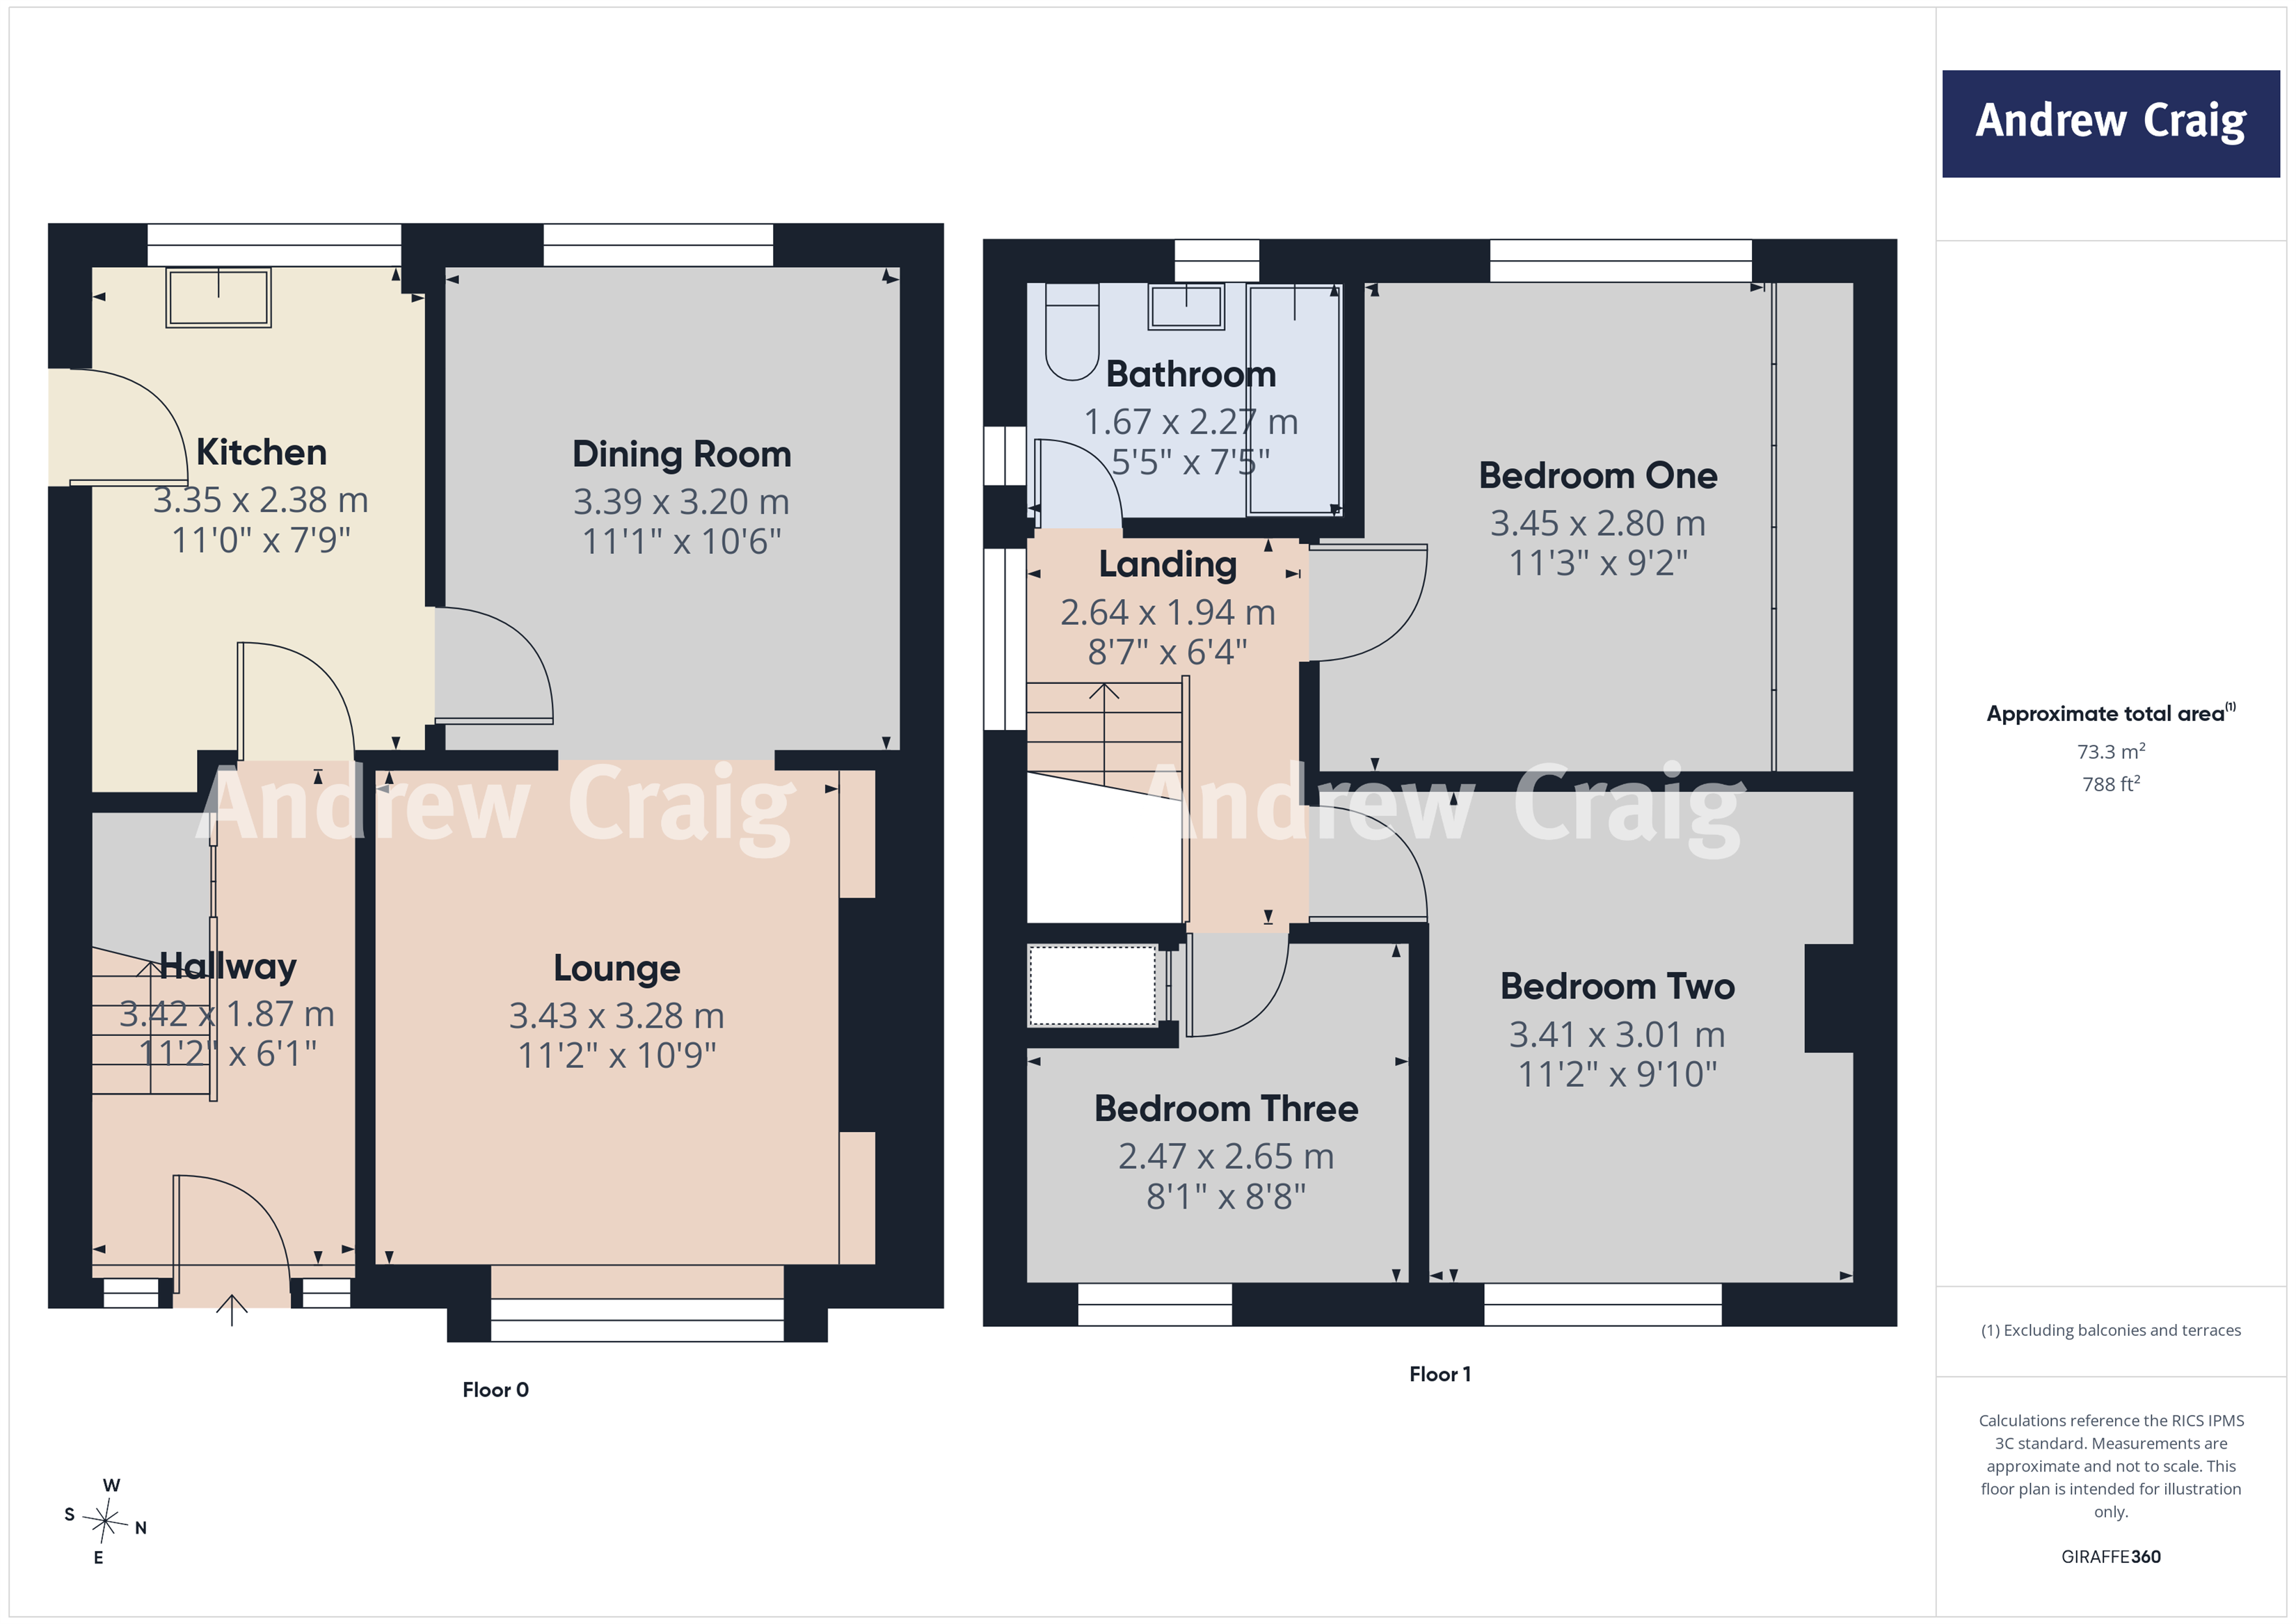
The property has benefitted from a new kitchen as well as a new heating system, providing heating via an air source pump. The internal accommodation briefly comprises: Entrance hallway, spacious lounge, separate dining room, and kitchen. To the first floor, there are three well proportioned bedrooms, two of which feature fitted wardrobes, along with a family bathroom fitted with a white suite.
Externally, the property boasts enclosed gardens to both the front and rear, providing the perfect space for outdoor entertaining, family activities, or relaxation.
Early viewing is highly recommended - contact us today to arrange your appointment.
ENTRANCE HALLWAY
LOUNGE 3.4m (11'2) x 3.28m (10'9)
DINING ROOM 3.38m (11'1) x 3.2m (10'6)
KITCHEN 3.35m (11'0) x 2.36m (7'9)
FIRST FLOOR LANDING
BEDROOM ONE 3.43m (11'3) x 2.79m (9'2)
BEDROOM TWO 3.4m (11'2) x 3m (9'10)
BEDROOM THREE 2.46m (8'1) x 2.64m (8'8)
BATHROOM 1.65m (5'5) x 2.26m (7'5)
GARDENS TO FRONT & REAR
Broadband & Mobile Coverage
The Ofcom website states the average broadband download speed of 9 Mbps and a maximum download speed of 10,000 Mbps at this postcode: SR6 7BH and mobile coverage is provided by EE, Three, O2 and Vodafone. The checker results are predictions and should not be regarded as guaranteed.
Council Tax
The GOV.UK website states the property is Council Tax Band: A
EPC Rating: C
Viewings
Our rental viewings are initially carried out via video streaming. This allows us to get everyone interested in the property, to have a look quickly and conveniently. You don't have to wait for an appointment or take time off work to view it. Once we have carried out some initial enquiries with potential tenants, you will still be offered a physical viewing before proceeding.
Affordability
In order to rent one of our properties, you will need to demonstrate that you can afford the rental payments. The test that we apply is normally that you must have a total monthly income amounting to 2.5 times the monthly rent or a total annual income of 30 times the monthly rent. For example, if the rent is £1,000 PCM, then you will need a monthly income of £2,500 or an annual income of £30,000. You should also advise us if you have any adverse credit history, as this could affect the results of the referencing checks carried out on all prospective tenants.
Deposits
Fast and easy renting, secured with flatfair. A deposit is required before any tenancy can begin and this can amount to up to 5 weeks' rent, so some of our rental properties are available with an optional, No Deposit product, provided by Flatfair. When this is available, tenants can wave goodbye to costly deposits and it will be possible to secure your new home with a small, one-off check-in fee. When it's time to go, you'll only pay for damages or unpaid rent you are responsible for. Ask us for full details and don't worry, if you would prefer a traditional deposit, that is always available.
Application
To proceed to rent one of our properties, you will have to complete our simple online application forms and upload some ID information. You will then receive a Holding Deposit Agreement and pay a Holding Deposit of one weeks' rent within our online portal. The holding deposit will be used as part of the first rent payment upon signing the tenancy agreement. The Holding Deposit Agreement will give you details of the circumstances that could lead to your holding deposit becoming non-refundable, as per the terms of the Tenant Fees Act 2019.
Material Information
Whilst every care has been taken to prepare these particulars, they are for guidance purposes only. All measurements are approximate and are for general guidance purposes and they should not be relied upon. Potential tenants are advised to recheck the measurements.
 Download PDF EPC




 Send to a friend