 Download PDF EPC
 Download PDF EPC
Mr Homes Sales and Lettings
253 Cowbridge Road West
Cardiff
CF5 5TD


Available with NO ONGOING CHAIN, discover this charming second-floor flat in the vibrant Canton area, perfectly situated just a short walk from Ninian Park Railway Station and the bustling Cowbridge Road East, offering numerous shops, cafes, bars and general amenities as well as excellent public transport links to Cardiff City Centre. Boasting a generously sized double bedroom and a spacious reception room, this property provides comfortable living with convenient access to major routes A4232, A48, and M4. Included white goods add ease to your move, while the added storage shed enhances practicality. Enjoy proximity to Cardiff City Stadium and Capital Shopping Park, both within a 12-minute stroll, making this an ideal home for city commuters and leisure seekers alike. With 101 years remaining on the lease, this is a fantastic opportunity for residential buyers or investors to own a well-connected flat in a sought-after location.
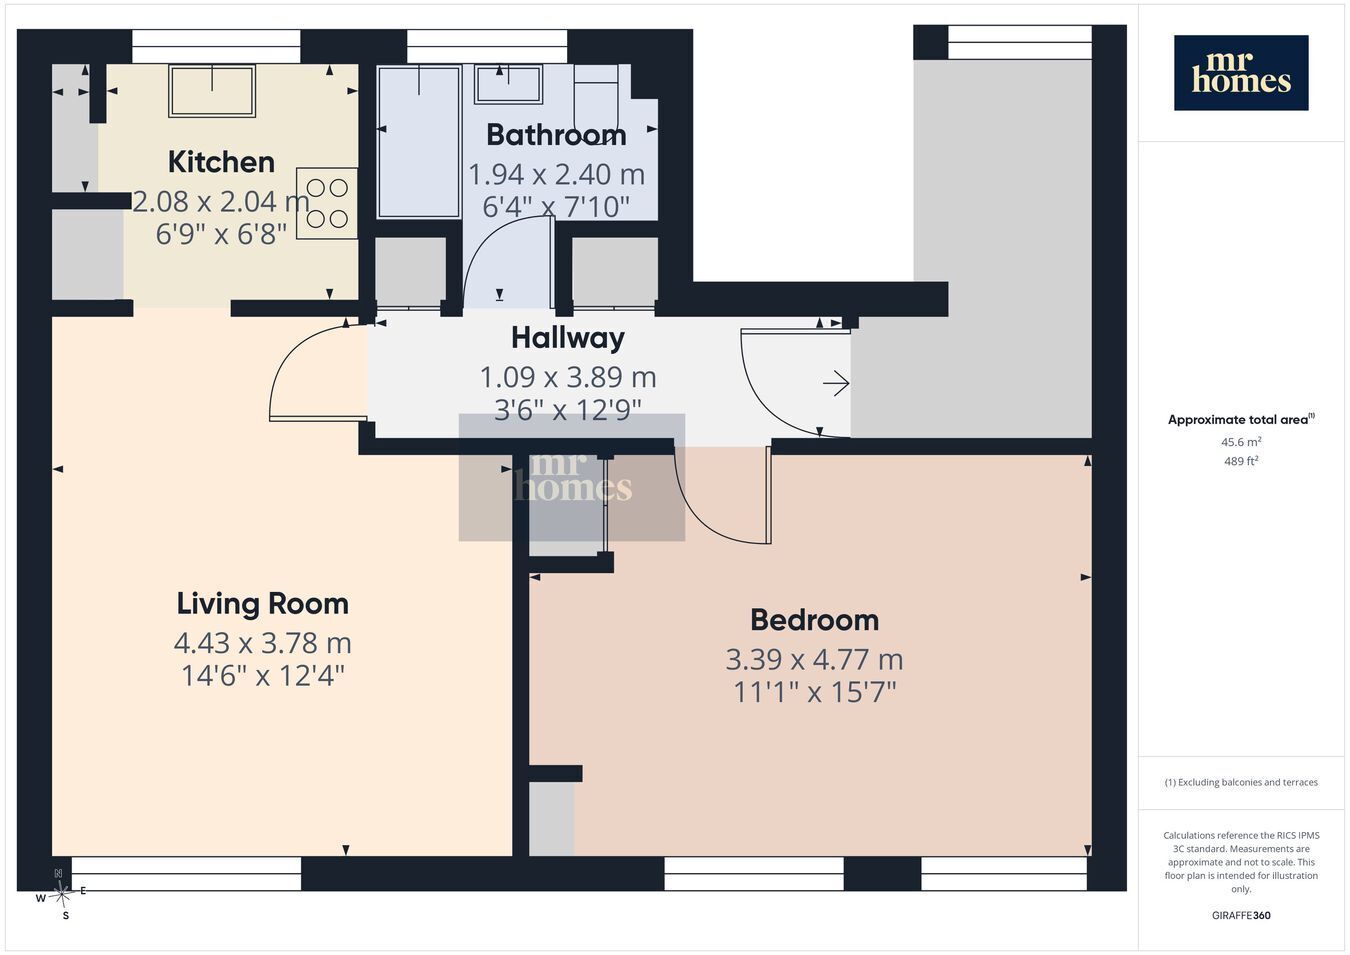
Welcome to this delightful second-floor flat, available with NO ONGOING CHAIN, nestled in the heart of Canton, offering an ideal blend of comfort, convenience, and city living. This well-presented property features a large double bedroom, a spacious reception room, and a modern bathroom, all thoughtfully designed to create a warm and inviting home. The inclusion of white goods ensures a hassle-free move, while the added storage shed provides extra practicality. With 101 years remaining on the lease, this flat presents an excellent opportunity for both first-time buyers and investors alike.
Situated just a short walk from Ninian Park Railway Station (0.3 miles, approx. 8 minutes) and the vibrant Cowbridge Road East (e.g., Corporate Market 0.7 miles, approx. 16 minutes) this location offers an array of shops, cafes, bars, and essential amenities right on your doorstep. Commuters will appreciate the excellent transport links to Cardiff City Centre, alongside convenient access to the A4232, A48, and M4, making trips around the city and beyond effortless. Leisure enthusiasts will also enjoy being within easy walking distance of Cardiff City Stadium and Capital Shopping Park, both just 0.5 miles away.
Inside, the large double bedroom provides a comfortable and restful space filled with natural light, perfect for relaxation. The spacious reception room is ideal for entertaining guests or unwinding after a busy day. The bathroom complements the stylish interiors. The well-equipped kitchen comes complete with essential white goods, ready to handle all your culinary needs. Outside, the additional storage shed offers practical space for bikes, tools, or extra belongings, keeping your living area clutter-free.
Please see Ofcom coverage checkers: 4G excellent data and voice, 5G excellent
Standard
Fill in the form below to request more information or to request a viewing.
Mr Homes Sales and Lettings
253 Cowbridge Road West
Cardiff
CF5 5TD


 Send to a friend


