 Download PDF EPC
 Download PDF Brochure
Castle Estate Agents
112 Castle Street
Hinckley
LE10 1DD


** VIEWING ESSENTIAL ** This well presented, full of character very individual cottage must be viewed internally to fully appreciate its wealth of quality and original features. The property has been the subject of considerable refurbishment.
The accommodation enjoys an attractive lounge/dining room with feature fireplace, contemporary fitted kitchen, two good sized bedrooms and a large modern family bathroom. Outside the property has a fully enclosed block paved rear garden.
It is situated in a sought after location, in the heart of old Burbage conservation area with its shops, schools and amenities. For those who wish to commute will find easy access to the A5 and M69 junctions, ideal for travelling to further afield. Burbage Common and open countryside are also within easy distance.
COUNCIL TAX BAND & TENURE
Hinckley and Bosworth Borough Council - Band B (Freehold).
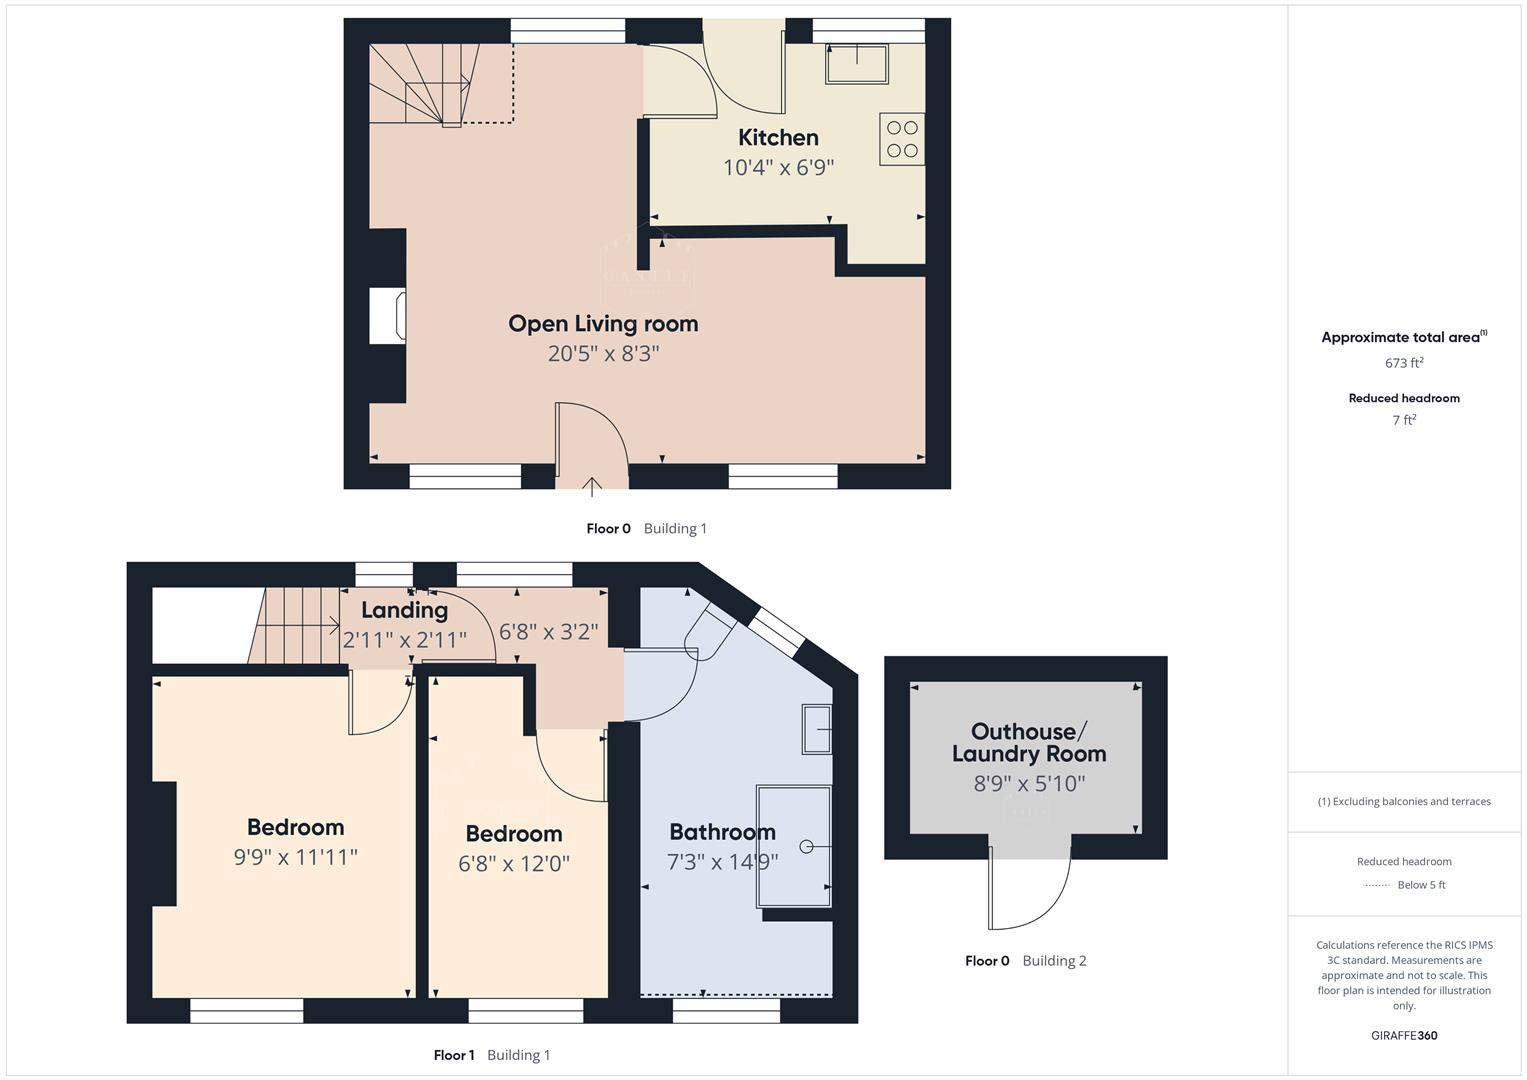
LOUNGE/DINING ROOM 6.22m x 2.51m (20'5 x 8'3)
having hardwood front door, two windows to front and further window to rear, feature fireplace with log burning stove and slate hearth, tv aerial point, original beams, double central heating radiator and wood effect flooring. Feature staircase to the first floor landing.
KITCHEN 3.15m x 2.06m (10'4 x 6'9 )
having an attractive range of contemporary fitted gloss units including base units, drawers and wall cupboards, contrasting quartz work surfaces and upstand, inset sink with mixer tap, built in oven, ceramic hob with splashback and cooker hood over, integrated fridge freezer, central heating radiator, inset LED lighting, wood effect flooring, hardwood window to rear and stable door opening onto Garden.
FIRST FLOOR LANDING
having hardwood windows and inset LED lighting.
BEDROOM ONE 3.63m x 2.97m (11'11 x 9'9 )
having built in wardrobes, central heating radiator, inset LED lighting and hardwood window to front.
BEDROOM TWO 3.66m x 2.03m (12 x 6'8 )
having central heating radiator, inset LED lighting and hardwood window to front.
FAMILY BATHROOM 4.50m x 2.21m (14'9 x 7'3 )
having modern suite including double shower cubicle with rain and handheld showers, extractor fan, vanity unit with wash hand basin, low level w.c., chrome heated towel rail, access to the roof space, inset LED lighting, hardwood windows with obscure glass to front and rear,
OUTSIDE
A fully enclosed block paved hard landscaped rear garden with flower borders and well fenced boundaries. OUTHOUSE/LAUNDRY ROOM (8'9 x 5'10) having power, light, space and plumbing for washing machine.
Fill in the form below to request more information or to request a viewing.


 Send to a friend