 Download PDF EPC
Rampton Baseley
131 Northcote Rd
Battersea
London
SW11 6PS


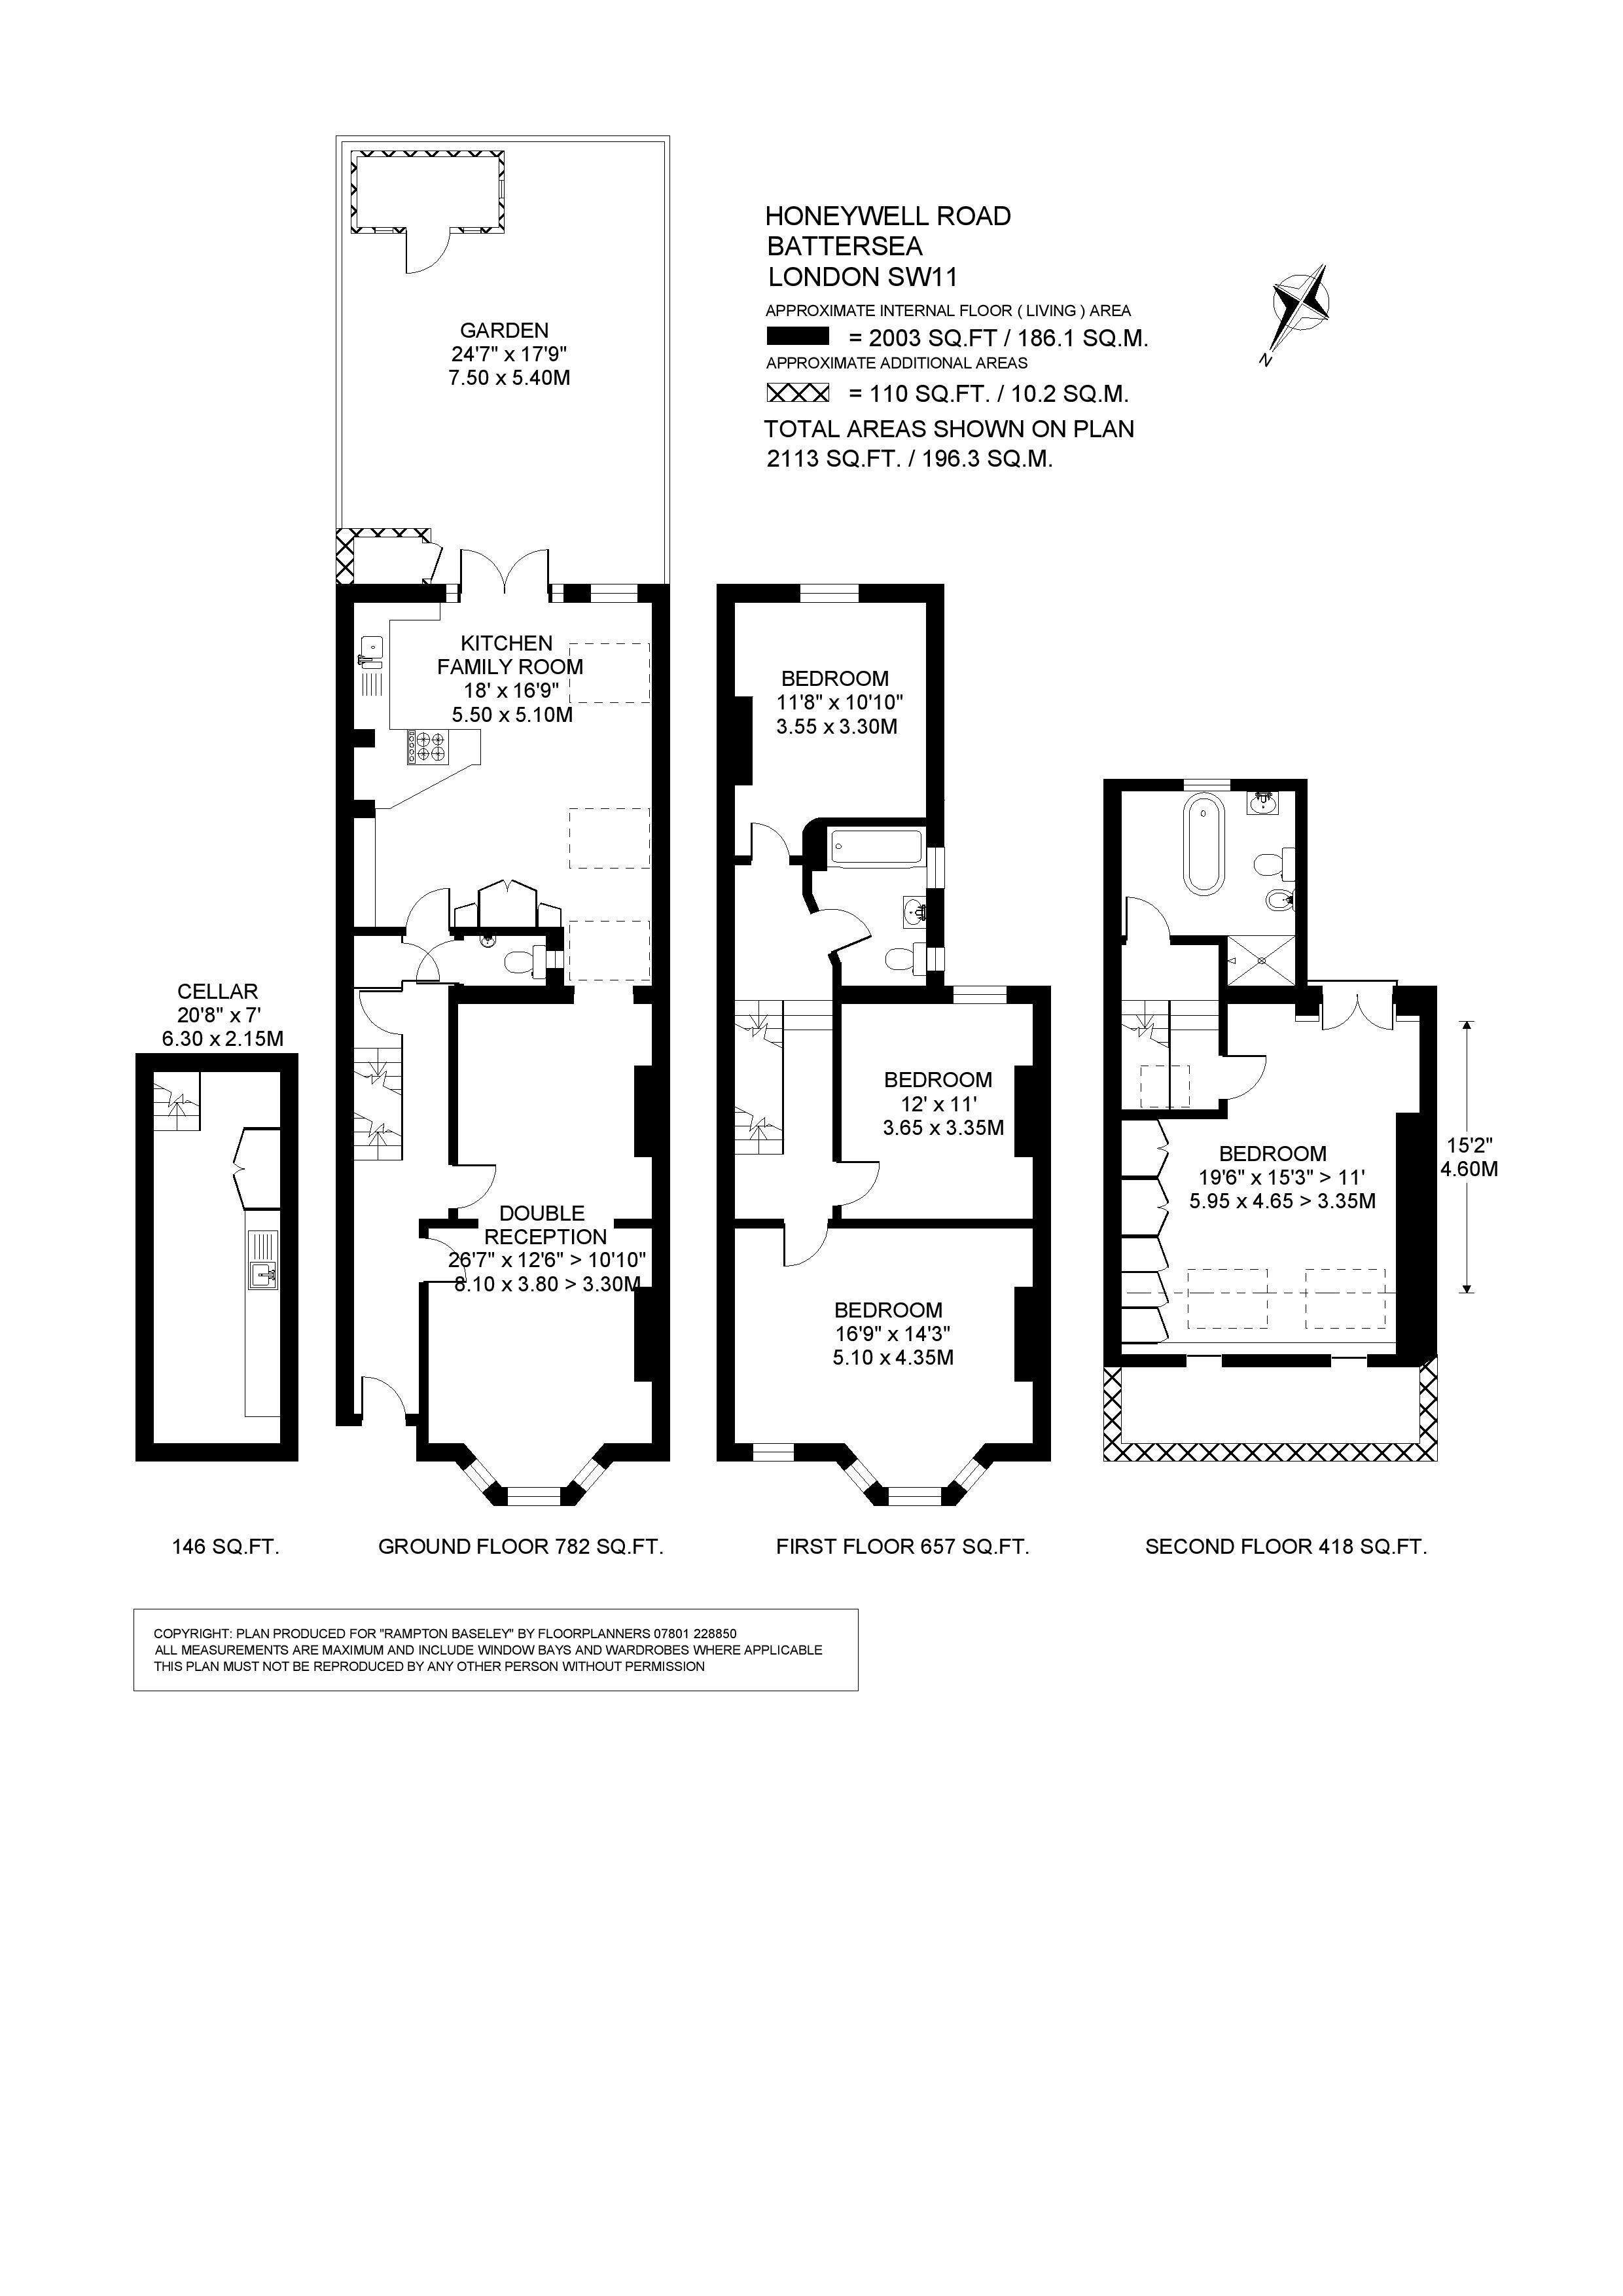
A beautifully presented four-bedroom Victorian family home positioned on arguably one of the most sought-after residential streets between the commons. The property offers approximately 2,003 sq ft of living space arranged over three floors, together with a useful cellar. The house combines a wealth of period character with a light-filled kitchen/family room extension designed with modern-day family living and entertaining in mind and opens onto a mature garden
The elegant double reception room boasts excellent proportions with high ceilings, intricate cornicing, ornate ceiling roses, wooden floors and two Georgian Kilkenny marble fireplaces. A large bay window to the front floods the room with natural light. To the rear, the light and bright kitchen/family room benefits from three skylights and ample space for both a well-equipped kitchen and a large dining table. The kitchen itself has a range of sage green wall and base cabinets, granite worksurfaces, and integrated appliances. French doors lead out to the private garden. The garden is laid mainly to lawn with stepping-stone paths, a terrace directly off the kitchen and well-stocked borders filled with mature trees and shrubs. A timber garden shed sits at the far end, with a further external store beside the house. A downstairs WC completes the accommodation on this level.
Three double bedrooms and a family bathroom are arranged on the first floor. The generous front bedroom features a large bay window, while the middle bedroom retains an original fireplace and is currently used as a spacious study. The rear bedroom enjoys pleasant views over the gardens. The family bathroom is fully tiled and has a shower over bath.
The fantastic principal suite occupies the entire second floor. This bedroom benefits from two large skylights, a full wall of built-in wardrobes, a Juliet balcony with far reaching roof top views and a stylish en suite bathroom with a free-standing bath, a walk-in shower, a wall-mounted basin, a WC and a bidet.
A cellar with a sink and worktop provides useful additional utility and storage space.
Honeywell Road is considered one of the most desirable streets in the neighbourhood, lined with handsome Victorian terraces. The property is extremely well positioned for a number of popular state and independent schools (subject to catchment and places each year), and the shops, cafés and restaurants of Northcote Road are close at hand. Transport can be found at Clapham Junction Overground or at Clapham South for the Northern Line. The wide-open spaces of Wandsworth Common are at the end of the road, with Clapham Common just a short walk away.
Council Tax Band: G | EPC: D | Tenure: Freehold
Fill in the form below to request more information or to request a viewing.


 Send to a friend


