
 Download PDF Brochure
Sterling
76 - 78 High Street
Tring
HP23 4AF


RESERVE OFF-PLAN A NEW STANDARD OF FAMILY LIVING IN WILSTONE. Tucked into the heart of the Hertfordshire countryside, moments from Tring, this delightful family home is now available to reserve off-plan. Designed for modern family life, it pairs generous, light-filled spaces with quality finishes throughout an open-plan kitchen/dining/family room at its heart, a separate living room flowing to the garden, a dedicated home office, four generous bedrooms and three bathrooms.
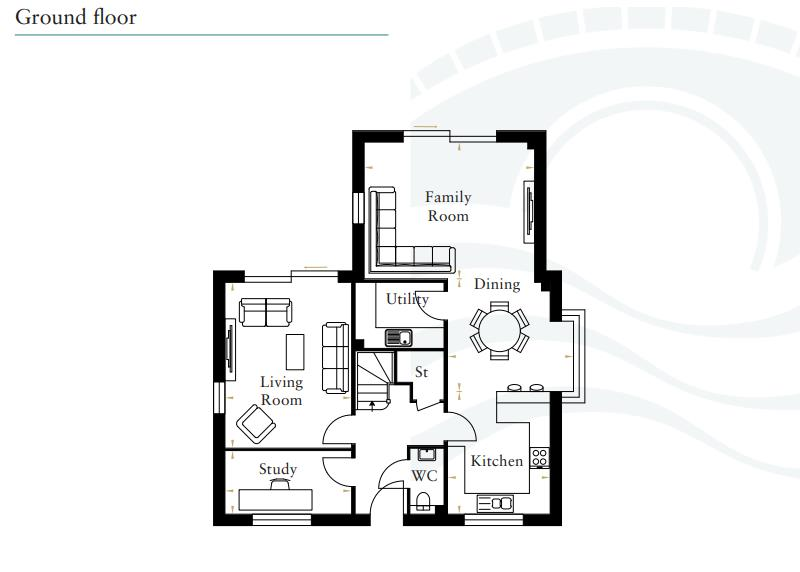
Ground Floor
Step through the entrance hall into a home built for both everyday living and entertaining. The kitchen/dining/family room stretches the full length of the house, flooded with light and opening onto the garden through French doors. A breakfast bar defines the space, while integrated appliances, sleek Silestone worktops and a bay window bring both function and flair. Underfloor heating runs throughout the ground floor, with Amtico flooring in select areas, alongside a separate living room, utility, study, and downstairs WC.
First Floor
The principal bedroom is a private retreat, with built-in wardrobes and an en-suite bathroom finished with Amtico flooring and contemporary white sanitaryware. Bedroom two also enjoys a built-in wardrobe and its own en-suite shower room, complemented by Minoli wall tiles. Two further bedrooms share a beautifully appointed family bathroom.
Outside
A landscaped front garden and block-paved driveway offer off-road parking and access to a single garage with power and lighting. To the rear, a full-width patio opens onto the garden complete with external tap, power, and lighting ready-made for summer evenings and weekend gatherings.
The Location
Wilstone is a hidden gem of the Chilterns a canal-side village on the edge of the Chiltern Hills Area of Outstanding Natural Beauty, where Sunday strolls mean humpback bridges and barges gliding through the locks. Yet everyday life is effortlessly connected: nearby Tring offers a vibrant high street and mainline trains to London Euston in as little as 28 minutes, making this the rare address that offers both a countryside escape and a fast track to the capital.
Agents Information For Buyers
Please be aware, should you wish to make an offer for this property, we will require the following information before we enter negotiations:
1. Completed Confirmation of Offer Form.
2. We will require documentary evidence to support your methods of funding e.g. Bank statements, accountant/solicitor letter, mortgage agreement in principle.
1. Copies of your Passport as photo identification.
2. Copy of a recent utility bill/photo card driving License as proof of address.
Unfortunately, we will not be able to progress any proposed purchase until we are in receipt of this information.
Images
Please note some images are indicative CGI S.
Developers Brochure
https://rectory-housing.cdn.prismic.io/rectory-housing/Z4jN55bqstJ99hPn_RECTORYFIELDSBROCHURE-October24-.pdf
Fill in the form below to request more information or to request a viewing.


 Send to a friend


