Sinclair
9 Bull Ring
Shepshed
LE12 9PZ




Three bed semi-detached in a sought-after area with living and dining rooms, modern boiler, double glazing, driveway for multiple cars, and a good-sized rear garden.
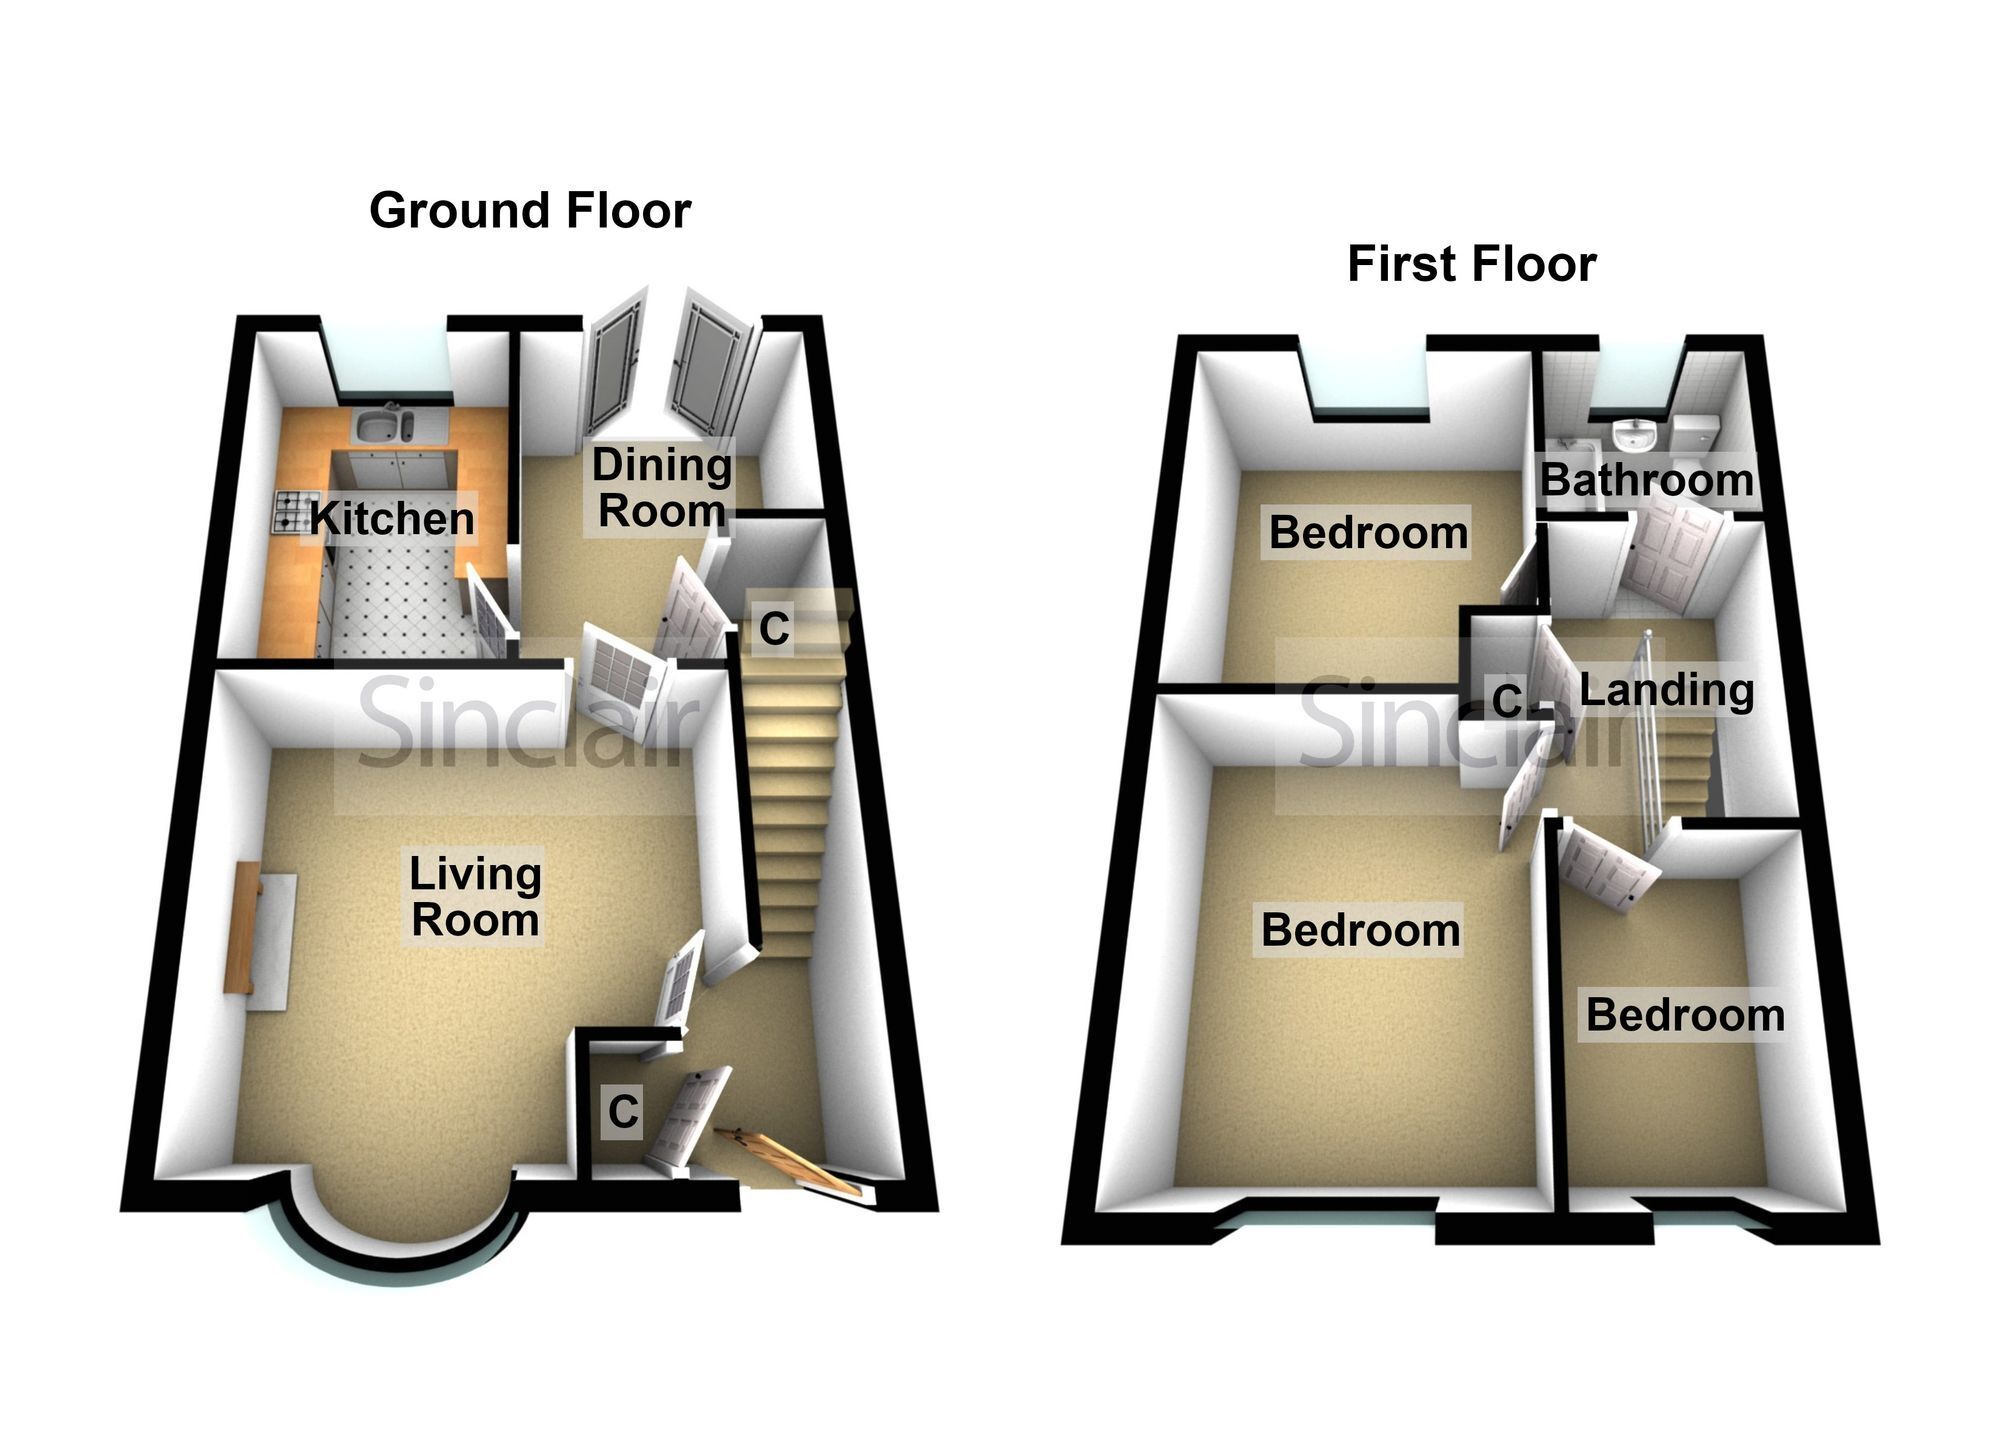
This three bedroom semi-detached house is situated in a sought after location. The property features a entrance hall, living room, dining room and kitchen. Upstairs, there are three bedrooms and a family bathroom. The home benefits from a modern combination boiler and uPVC double glazing throughout. Externally, the property has a driveway providing off-road parking for multiple cars, good sized rear garden.
Hallway
Entered via a uPVC front door, storage cupboard, radiator, stairs rising to the first floor and access to the living room.
Living Room 3.81m x 4.12m
Having a bow uPVC double glazed window to the front, radiator, pendant light and dado rail.
Dining Room 3.4m x 2.62m
Having uPVC double glazed French doors out onto the garden, timber effect vinyl flooring, storage cupboard, radiator.
Kitchen 3.38m x 2.34m
Having a range of wall and base units, four ring gas hob with extractor fan above, 1 1/2 stainless steel sink drainer unit, oven, space and plumbing for washing machine, tiled splashback, uPVC double glazed window overlooking the garden, tile effect flooring and pendant light.
Landing
Stairs rising to the first floor give way to three bedrooms and bathroom, cupboard housing the Worcester Combi boiler, loft hatch access.
Bedroom One 3.94m x 2.85m
Having uPVC double glazed windows to the front, radiator, timber effect flooring, built-in Sharps wardrobes.
Bedroom Two 3.38m x 3.05m
Having uPVC double glazed windows to the rear, inset downlights, radiator, timber effect laminate flooring.
Bedroom Three 2.72m x 1.96m
Having uPVC double glazed windows to front, inset downlights, radiator, timber laminate flooring.
Bathroom 1.75m x 2.34m
Comprising a three-piece suite with a panelled bath, tiled splashback, electric shower over, vanity wash hand basin with cupboard under, low-level flush WC, timber effect vinyl flooring, uPVC double glazed opaque windows to rear.
Garden
The rear garden benefits from gated side access, a lawn area, a paved pathway leading to the bottom of the garden where there is a large timber shed, a variety of mature shrubs and trees, and timber fencing with concrete posts to the boundaries.
Parking - Driveway
Tarmacadam driveway providing off road parking for multiple vehicles.
Disclaimer
Digital Markets Competition & Consumers Act 2024 (DMCC ACT)
The DMCC Act which came into force in April 2025 is designed to ensure that consumers are treated fairly and have all the necessary information required to make an informed purchase. Sinclair are committed to providing material information relating to the properties we market to assist prospective buyers when making a decision to proceed with a property purchase. It should be noted that all information will need to be verified by the buyers solicitors and is given in good faith from information obtained by sources including but not restricted to HMRC Land Registry, Spectre, Gov.uk and information provided and verified by our vendors.
Fill in the form below to request more information or to request a viewing.


 Send to a friend


