 Download PDF EPC
 Download PDF Brochure
Mike Dobson
4 Main St
Garforth
Leeds
LS25 1EZ


Nestled in the charming area of Denesway, Garforth, this semi-detached chalet-style house presents an exceptional opportunity for modern living. Recently renovated to a high standard by the current owners, this extended three-bedroom residence boasts a self-contained annexe, making it ideal for multi-generational living or as a potential rental space.
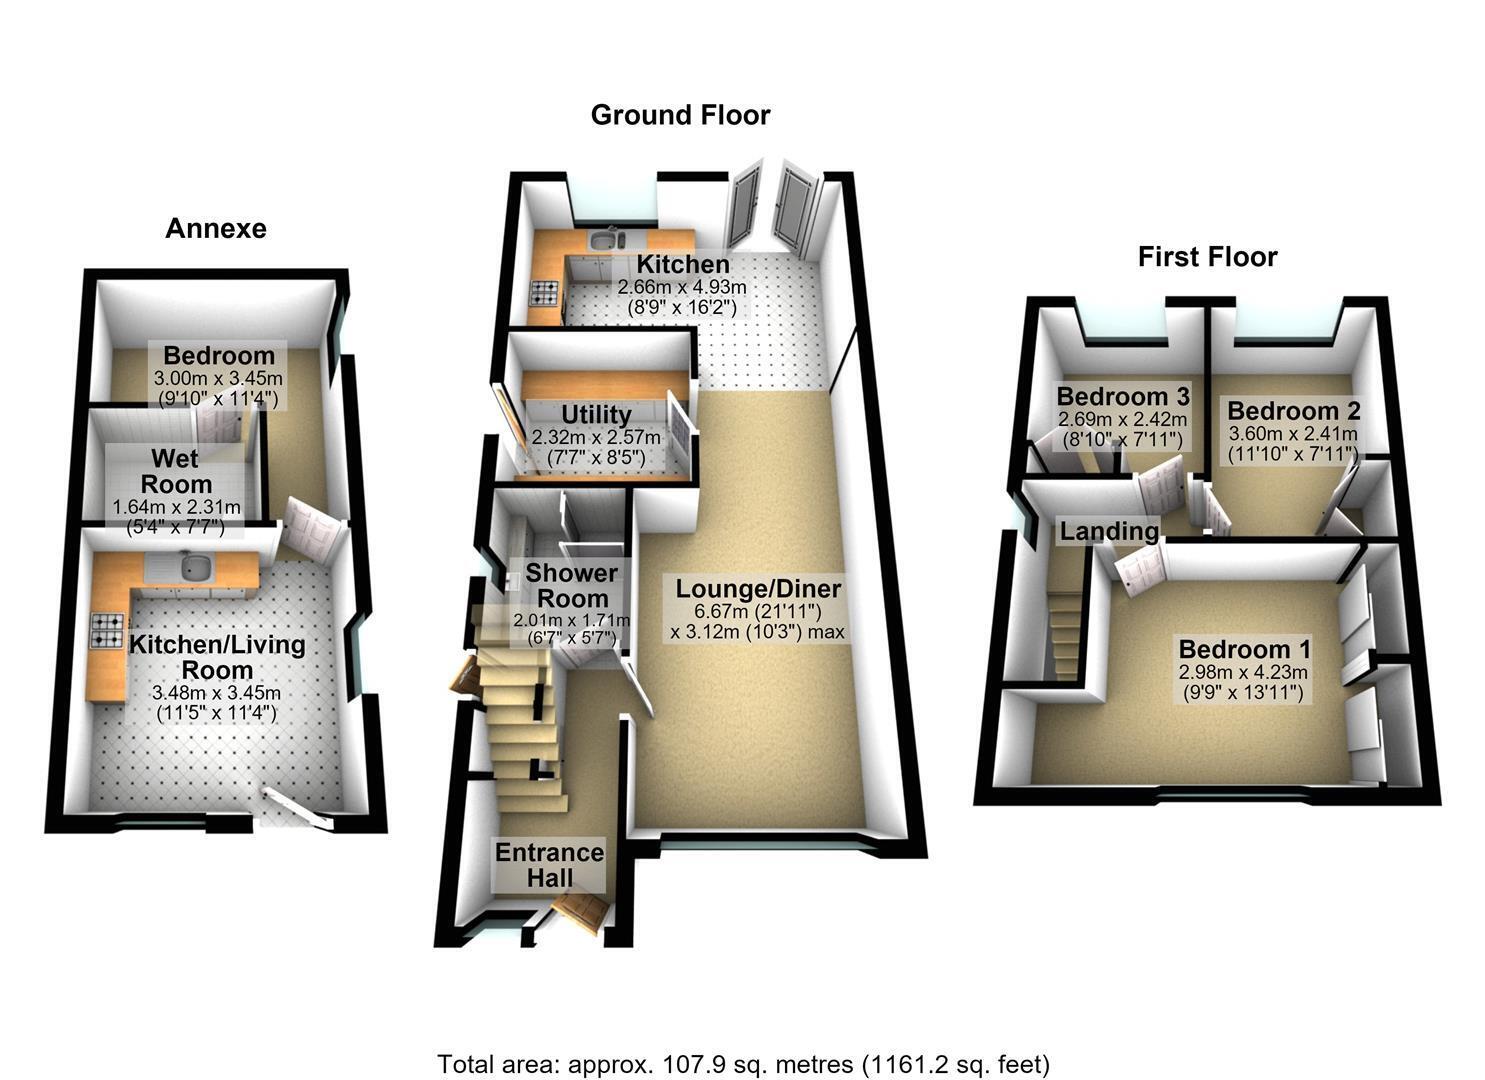
Upon entering, you are greeted by a welcoming entrance hall that leads to a ground floor shower room, complete with a walk-in shower, wash basin, and WC. The spacious lounge and dining area features a stylish media wall with an inset electric fire and bespoke shelving, perfect for both relaxation and entertaining. There is also a modern utility room with plumbing for washing machine and space for dryer, along with work surfaces and a sink.
There is a modern re-fitted kitchen which is equipped with integrated appliances, including a fridge freezer, dishwasher, double electric oven, microwave, and hob. French doors open from the kitchen to the rear garden, seamlessly blending indoor and outdoor living. The garden itself features a decked seating area, an artificial lawn, and a pebbled section, providing a low-maintenance yet attractive outdoor space.
A gateway leads to the self-contained annexe, which offers a versatile lounge and kitchen area, complete with an integrated dishwasher, electric oven, and hob. The annexe also includes a comfortable bedroom with an adjoining wet room, making it a perfect space for guests or independent living.
To the front of the property, a tarmac driveway provides ample parking, complemented by an additional artificial lawn area, enhancing the overall curb appeal. This remarkable property combines modern amenities with thoughtful design, making it a must-see for those seeking a stylish and functional home in a desirable location.
Fill in the form below to request more information or to request a viewing.


 Send to a friend


