GUIDE PRICE £600,000 TO £625,000. Discover this elegant 2014-built Regency townhouse located in the sought-after Trinity Village development. Enjoy excellent transport links to Bromley, Petts Wood, and Locksbottom, a short walk to Chatterton Road Village with its charming shops, cafes, and restaurants, and convenient access to two mainline stations connecting you directly to central London. This versatile four-level home features four generously sized bedrooms, a living room opening onto a roof garden, a newly fitted kitchen with integrated appliances, a dedicated home office or fifth bedroom on the ground floor, a family bathroom, and an en-suite shower room off the dressing area and main bedroom. Additional features include secure undercover parking, solar heating for domestic hot water, full double glazing, an advanced security system, smart thermostat, storm shutters, Neff ‘slide and hide’ cooking appliances, gas central heating, a pressurised hot water system, and a beautifully presented interior. To truly appreciate the generous space and quality on offer, we highly recommend an interior viewing. Available exclusively through Proctors.
Construction TypeTraditional brick and tile construction
Entrance Porch Covered with porch light.
Entrance Hall Double glazed entrance door, radiator, built-in meter and store cupboard.
Cloakroom W.C, hand basin, radiator, recessed ceiling lights, extractor fan.
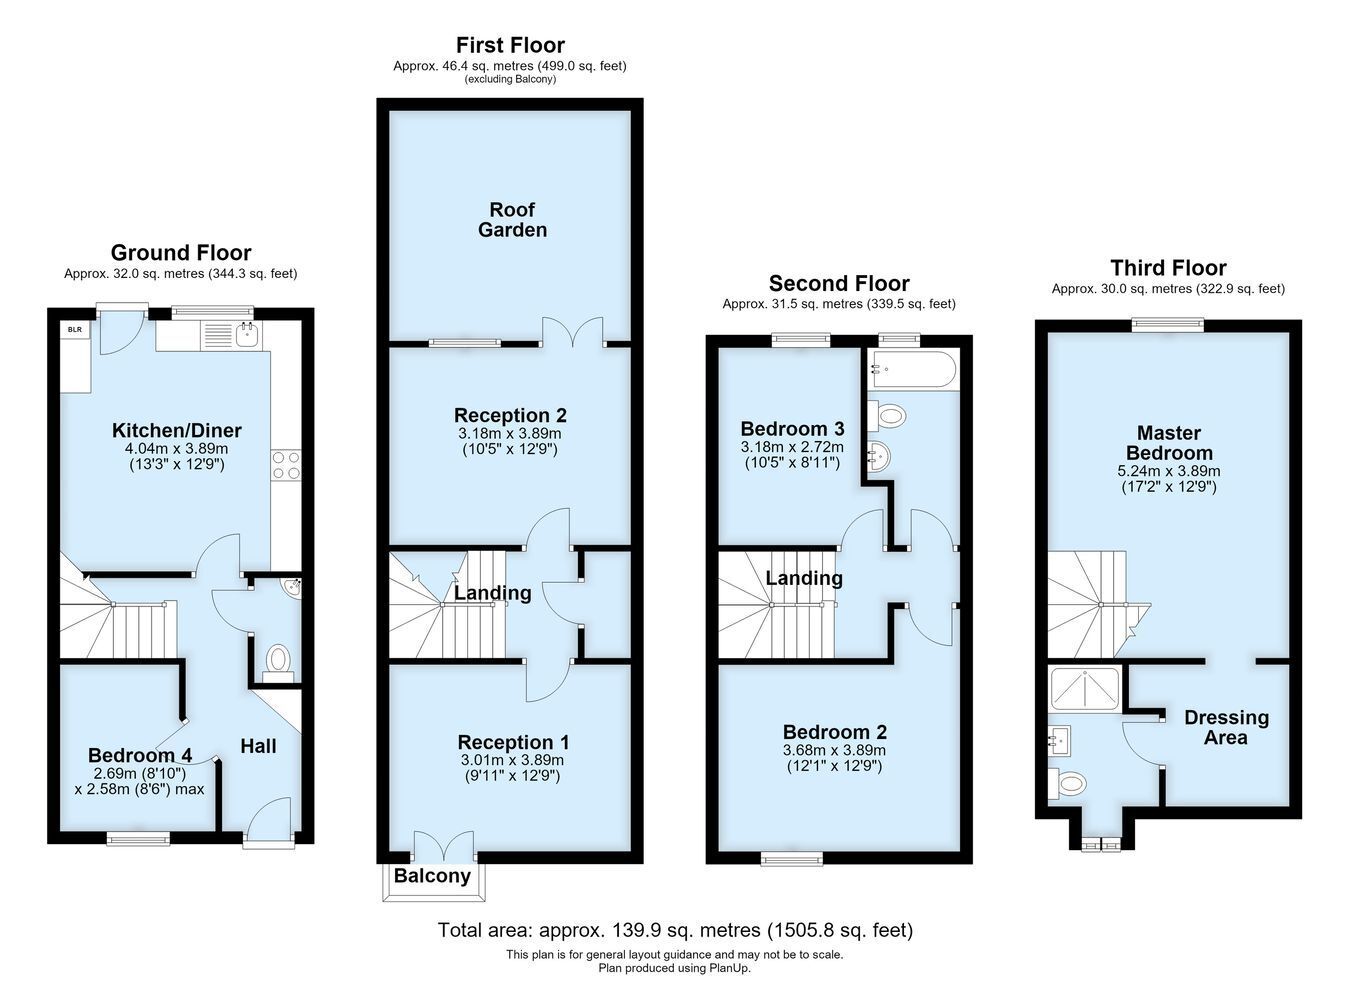
Home Office/5th Bedroom Window to front, storm shutters, radiator, fitted storage and display unit.
Dining Kitchen Window to rear, range of Shaker stye wall and base cabinets, built-in full steam oven, separate microwave oven, larger induction hob set on quartz work top, recessed extractor hood, pelmet lighting, double inset sink unit, Quooker hot tap (negotiable), integrated fridge and freezer, integrated dishwasher and washer dryer, built-in pantry cupboard with interior light, radiator, dining area, recessed ceiling lights, low level lighting, concealed central heating boiler. Access to covered parking space.
Landing 1 Built-in cupboard housing pressurised hot water water vessel, associated plumbing and solar panel controls.
Living Room French door to roof garden, window to side, storm shutters, radiator.
Sitting Room/Bedroom French doors to front leading to private balcony, window to side, storm shutters, radiator.
Landing 2 Radiator, stairs to main bedroom.
Bedroom 1 Window to front, storm shutters, mirrored wardrobes, radiator.
Bedroom 2 Window to rear, integrated window blinds, radiator.
Family Bathroom Window to rear, white suite comprising bathroom with built-in shower and screen, hand basin, W.C, chrome heated towel rail, recessed mirror, recessed ceiling lights, extractor fan, tiled interior.
Main Bedroom (Via Stairs) Window to rear, radiator, access to boarded loft for additional storage, open plan to dressing area.
Dressing Area Built-in wardrobes, door to en-suite.
En-Suite Shower Room Window to front, white suite comprising shower with built-in shower controls, hand basin, W.C, chrome heated towel rail, mirrored wall light, recessed ceiling lights.
Roof Terrace Paved and decked roof garden above private parking area, balustrading, walled to rear aspect, wall lights.
Parking Private undercover parking space via a secure gated entrance, exterior lighting.
Yearly Service Charge £410.00 approximately to cover estate charges and security gates maintenance.
Council Tax Local Authority: Bromley
Council Tax Band: F