 Download PDF EPC
 Download PDF Brochure
Sean Heaney
Highstone House,
165 High Street,
Hadley Green
Barnet
Hertfordshire
EN5 5SU


A substantial detached family home, situated on a generous plot, offering over 2,000 sq ft of well-proportioned accommodation, set on one of N20's most sought-after residential roads. Combining generous living space and significant scope for future enhancement, this impressive property presents a rare opportunity to create an outstanding family home. Conveniently positioned for highly regarded local schools and a range of amenities including M&S, Waitrose, Boots, independent boutiques, cafés and highly regarded restaurants. Excellent transport links also make it ideal for the commuter, within easy reach of Oakleigh Park mainline and Totteridge & Whetstone Underground.
The house has already benefited from extension, with foundations understood to be in place to facilitate the possibility of further development, subject to survey and the appropriate consents.
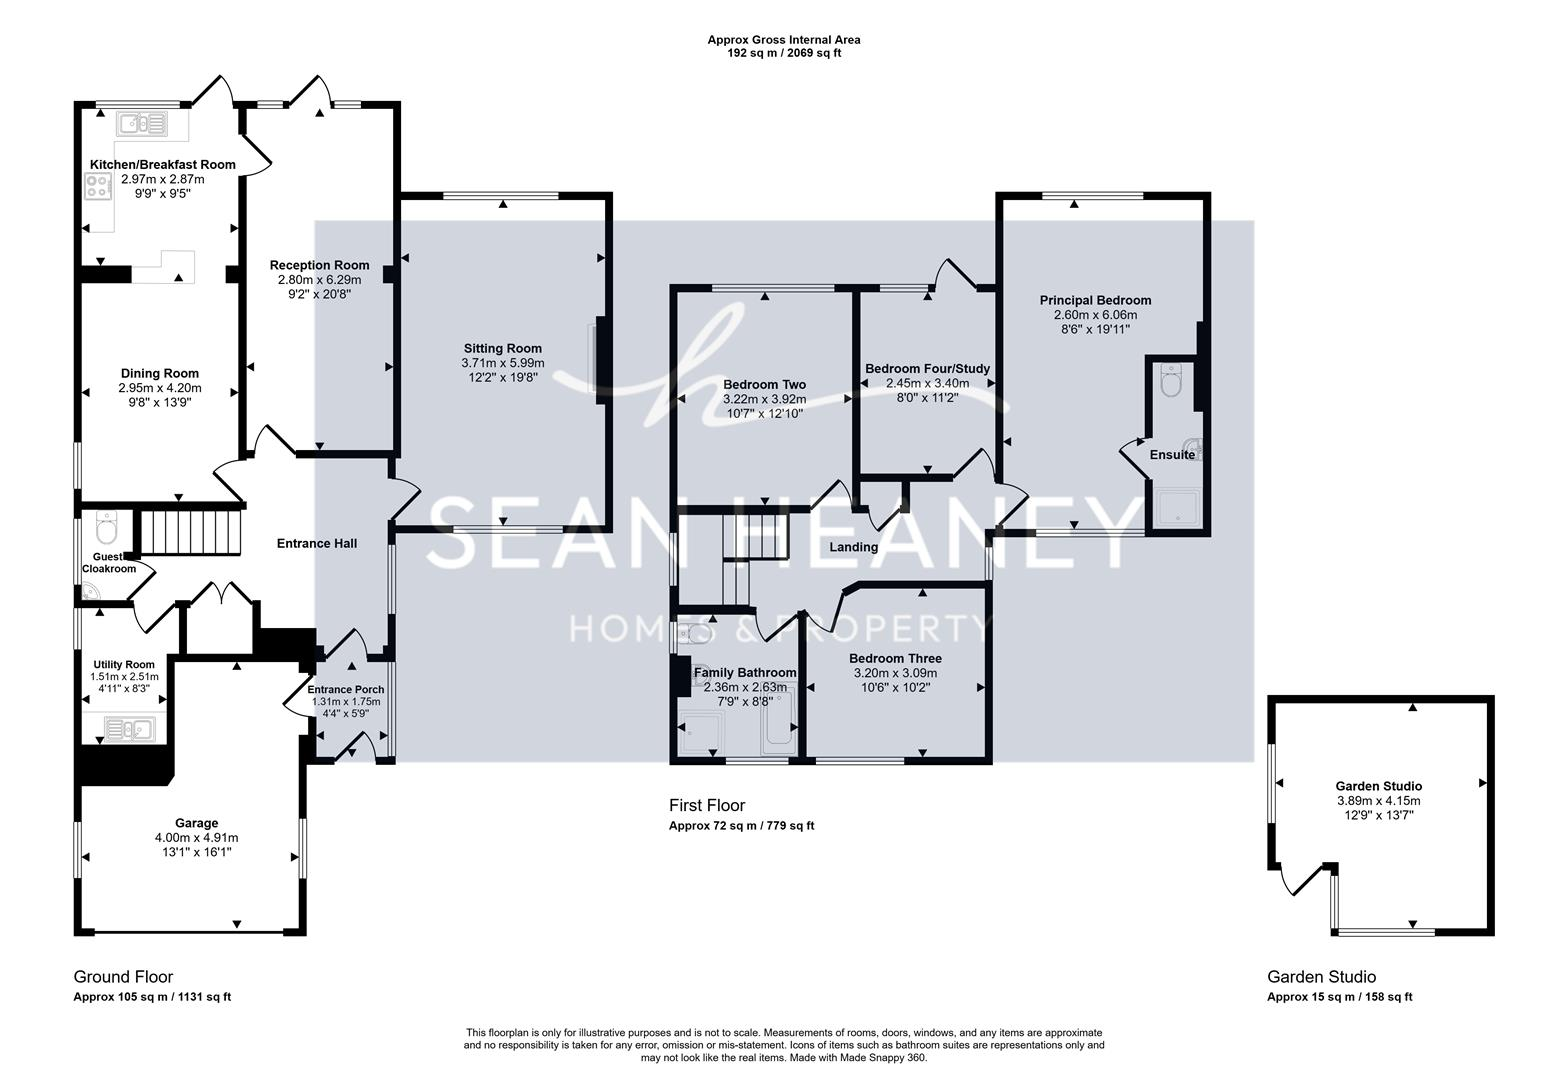
A spacious and welcoming entrance hall, with attractive wood flooring and light, neutral décor creating a bright and airy feel throughout the accommodation. The ground floor offers a considerable and versatile layout, comprising two well-presented reception rooms, for both formal and relaxed family living, together with a kitchen/breakfast room and dining area. The ground floor living space enjoys lovely views across the tranquil rear garden.
Further features include a sizeable utility room, a guest cloakroom and a large integral double garage, offering excellent storage and potential for conversion (stpp).
The first floor provides four generous bedrooms, currently arranged as a study, extensive principal bedroom with an en-suite shower room, two further double bedrooms and a large, bright family bathroom.
Externally, to the front, a substantial driveway provides off-street parking for numerous vehicles, while gated side access leads to the imposing west-facing rear garden. Secluded and peaceful, the garden offers a private setting with a charming studio/summer house and an additional storage shed.
GROUND FLOOR
Entrance Porch 1.32m x 1.75m (4'4 x 5'9)
Entrance Hall
Sitting Room 3.71m x 5.99m (12'2 x 19'8)
Reception Room 2.79m x 6.30m (9'2 x 20'8)
Kitchen/Breakfast Room 2.97m x 2.87m (9'9 x 9'5)
Dining Room 2.95m x 4.19m (9'8 x 13'9)
Utility Room 1.50m x 2.51m (4'11 x 8'3)
Guest Cloakroom
GARAGE 3.99m x 4.90m (13'1 x 16'1)
FIRST FLOOR
Landing
Bedroom Two 3.23m x 3.91m (10'7 x 12'10)
Family Bathroom 2.36m x 2.64m (7'9 x 8'8)
Bedroom Three 3.20m x 3.10m (10'6 x 10'2)
Bedroom Four/Study 2.44m x 3.40m (8'0 x 11'2)
Principal Bedroom 2.59m x 6.07m (8'6 x 19'11)
En-Suite
GARDEN STUDIO 3.89m x 4.14m (12'9 x 13'7)
Fill in the form below to request more information or to request a viewing.
Sean Heaney
Highstone House,
165 High Street,
Hadley Green
Barnet
Hertfordshire
EN5 5SU


 Send to a friend


