 Download PDF EPC
 Download PDF Brochure
Robert Bell & Company
Old Bank Chambers
Horncastle
LN9 5HY




NO ONWARD CHAIN! We are pleased to present this attractive detached property set on a spacious plot offering a wonderful sense of space and privacy. The property provides excellent potential for a range of buyers and presents a fantastic opportunity to enjoy the benefits of detached living with generous outdoor space and plenty of scope to make the property your own. An appealing home that must be viewed to fully appreciate all it has to offer
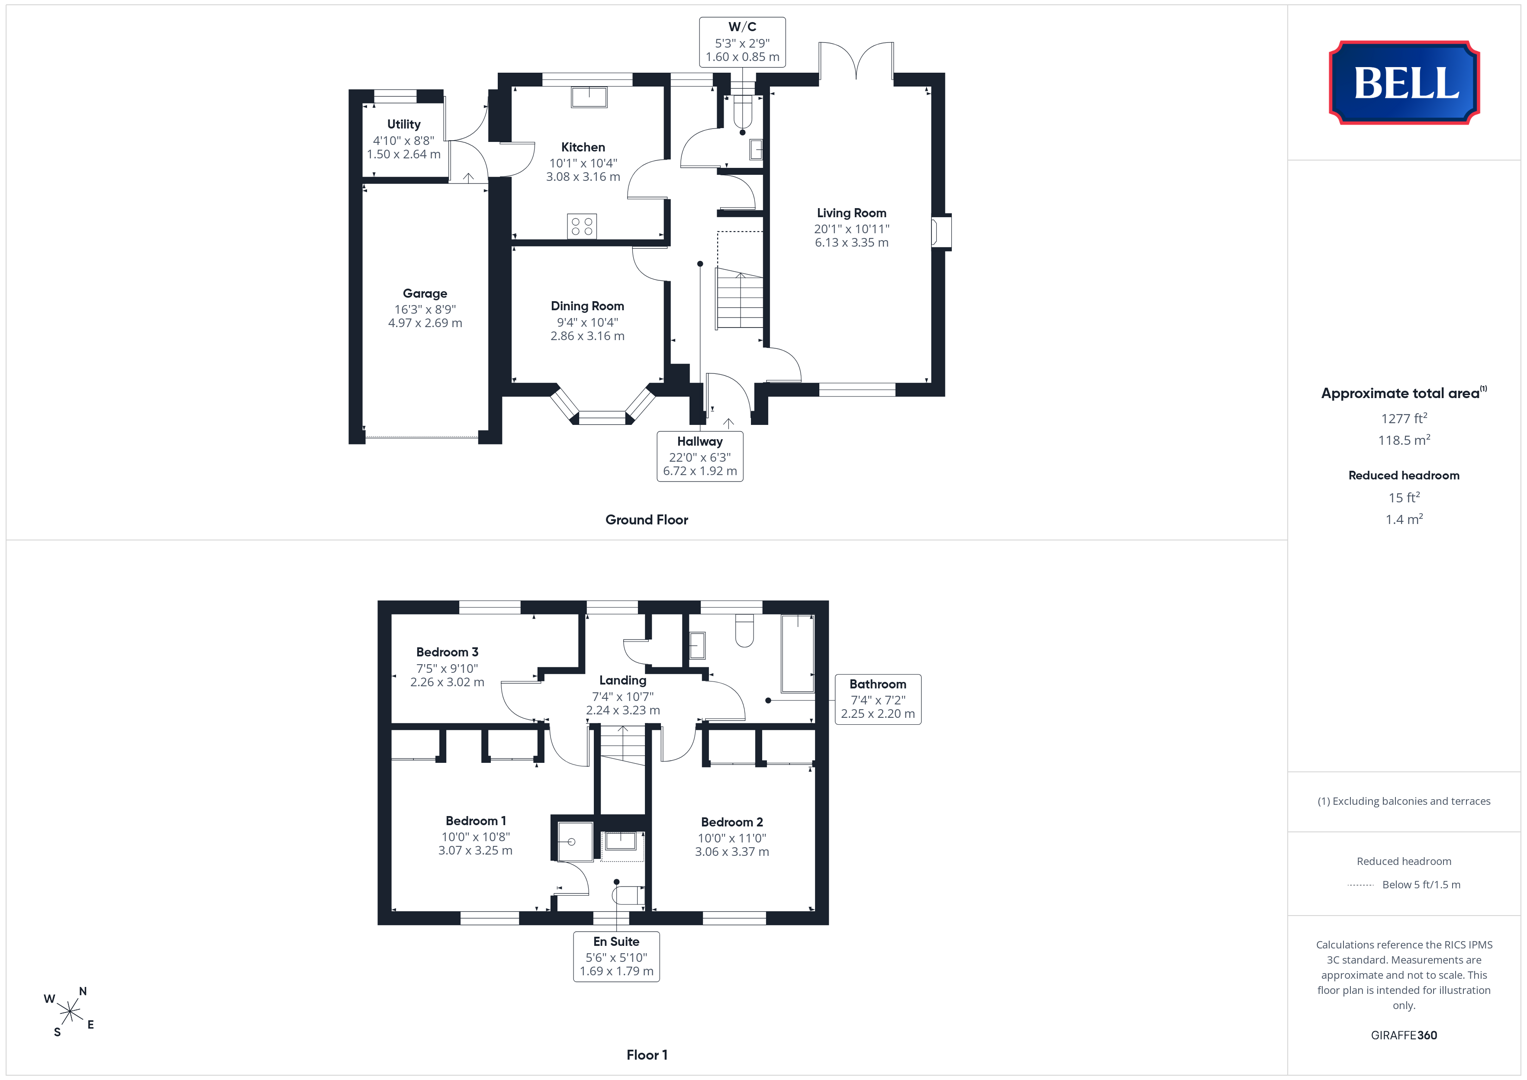
Enjoying a bright, dual aspect lounge to one side; versatile dining room/snug and kitchen supported by utility, the property continues with three bedrooms, including master with en suite, and a family bathroom.
The property is within walking distance for most of the full range of services and amenities available in this Georgian market town - including primary and secondary schooling. The beautiful East Coast, and county city of Lincoln, are 21 miles in opposing directions, with regular public transport available in town to both, while a new service also links the town to the inland resort of Woodhall Spa.
Hallway 6.72 x 1.92 m (22'0" x 6'3")
Entered through obscured double glazed door to front, with lights to ceiling, carpet, radiator. UPVC double glazed window to rear, wood doors to accommodation, under stairs storage and cloakroom.
Living Room 6.13 x 3.35 m (20'1" x 10'11")
With uPVC double glazed window to front, French doors to rear. Light to ceiling, electric fire to stone style stand and ornate surround. Carpet, radiator, multiple power points.
Dining Room 2.86 x 3.16 m (9'4" x 10'4")
Having uPVC double glazed bay window to front, light to ceiling. Carpet, radiator, multiple power points.
Kitchen 3.08 x 3.16 m (10'1" x 10'4")
Having uPVC double glazed window to rear, light to ceiling. Storage units to base and wall levels, sink and drainer to roll edge worktop. Space and connections for under counter appliances, belling cooker and hob. Tile effect flooring.
Utility 1.50 x 2.64 m (4'10" x 8'8")
With wood double glazed door and uPVC window to rear, light to ceiling. Radiator, tile effect flooring, space and connection for appliances. Wood door to garage.
Bedroom 1 3.07 x 3.25 m (10'0" x 10'8")
With uPVC double glazed window to front, light to ceiling. Carpet, radiator, multiple power points. Wood doors to twin storage spaces.
En Suite 1.69 x 1.79 m (5'6" x 5'10")
Having uPVC double glazed obscured window to front, light to ceiling. Low level wc, hand wash basin to roll edge counter top. Tiled shower cubicle, radiator, carpeted.
Bedroom 2 3.06 x 3.37 m (10'0" x 11'0")
With uPVC double glazed window to front, light to ceiling. Carpet, radiator, multiple power points. Wood doors to twin storage spaces.
Bedroom 3 2.26 x 3.02 m (7'5" x 9'10")
With uPVC double glazed window to rear, light to ceiling. Carpet, radiator, multiple power points.
Bathroom 2.25 x 2.20 m (7'4" x 7'2")
Having uPVC double glazed obscured window to rear, light to ceiling. Low level wc, pedestal sink, bath, tiled walls and carpeted floor. Radiator.
Outside
The property is approached up a tarmac driveway with turnaround space; leading alongside a mature flower bed and to the single garage. The front garden is lawned with small trees inset.
The rear garden, a child and pet friendly space being secured by fencing and a side gate; is laid to lawn with patio seating space, a timber summerhouse and gravelled areas - coloured by mature beds and trees.
Garage 4.97 x 2.69 (16'4" x 8'10")
Having up and over door to front; light to ceiling. Power points, access to utility.
Fill in the form below to request more information or to request a viewing.


 Send to a friend