 Download PDF EPC
 Download PDF Brochure
Stanbra Powell
5-6a Horse Fair
Banbury
Oxfordshire
OX16 0AA


Well presented two double bedroom ‘Shared Ownership’ property.
Entrance hallway | Downstairs cloakroom | Kitchen | Living/dining room | Two large double bedrooms |Bathroom | Landscape rear garden | Driveway
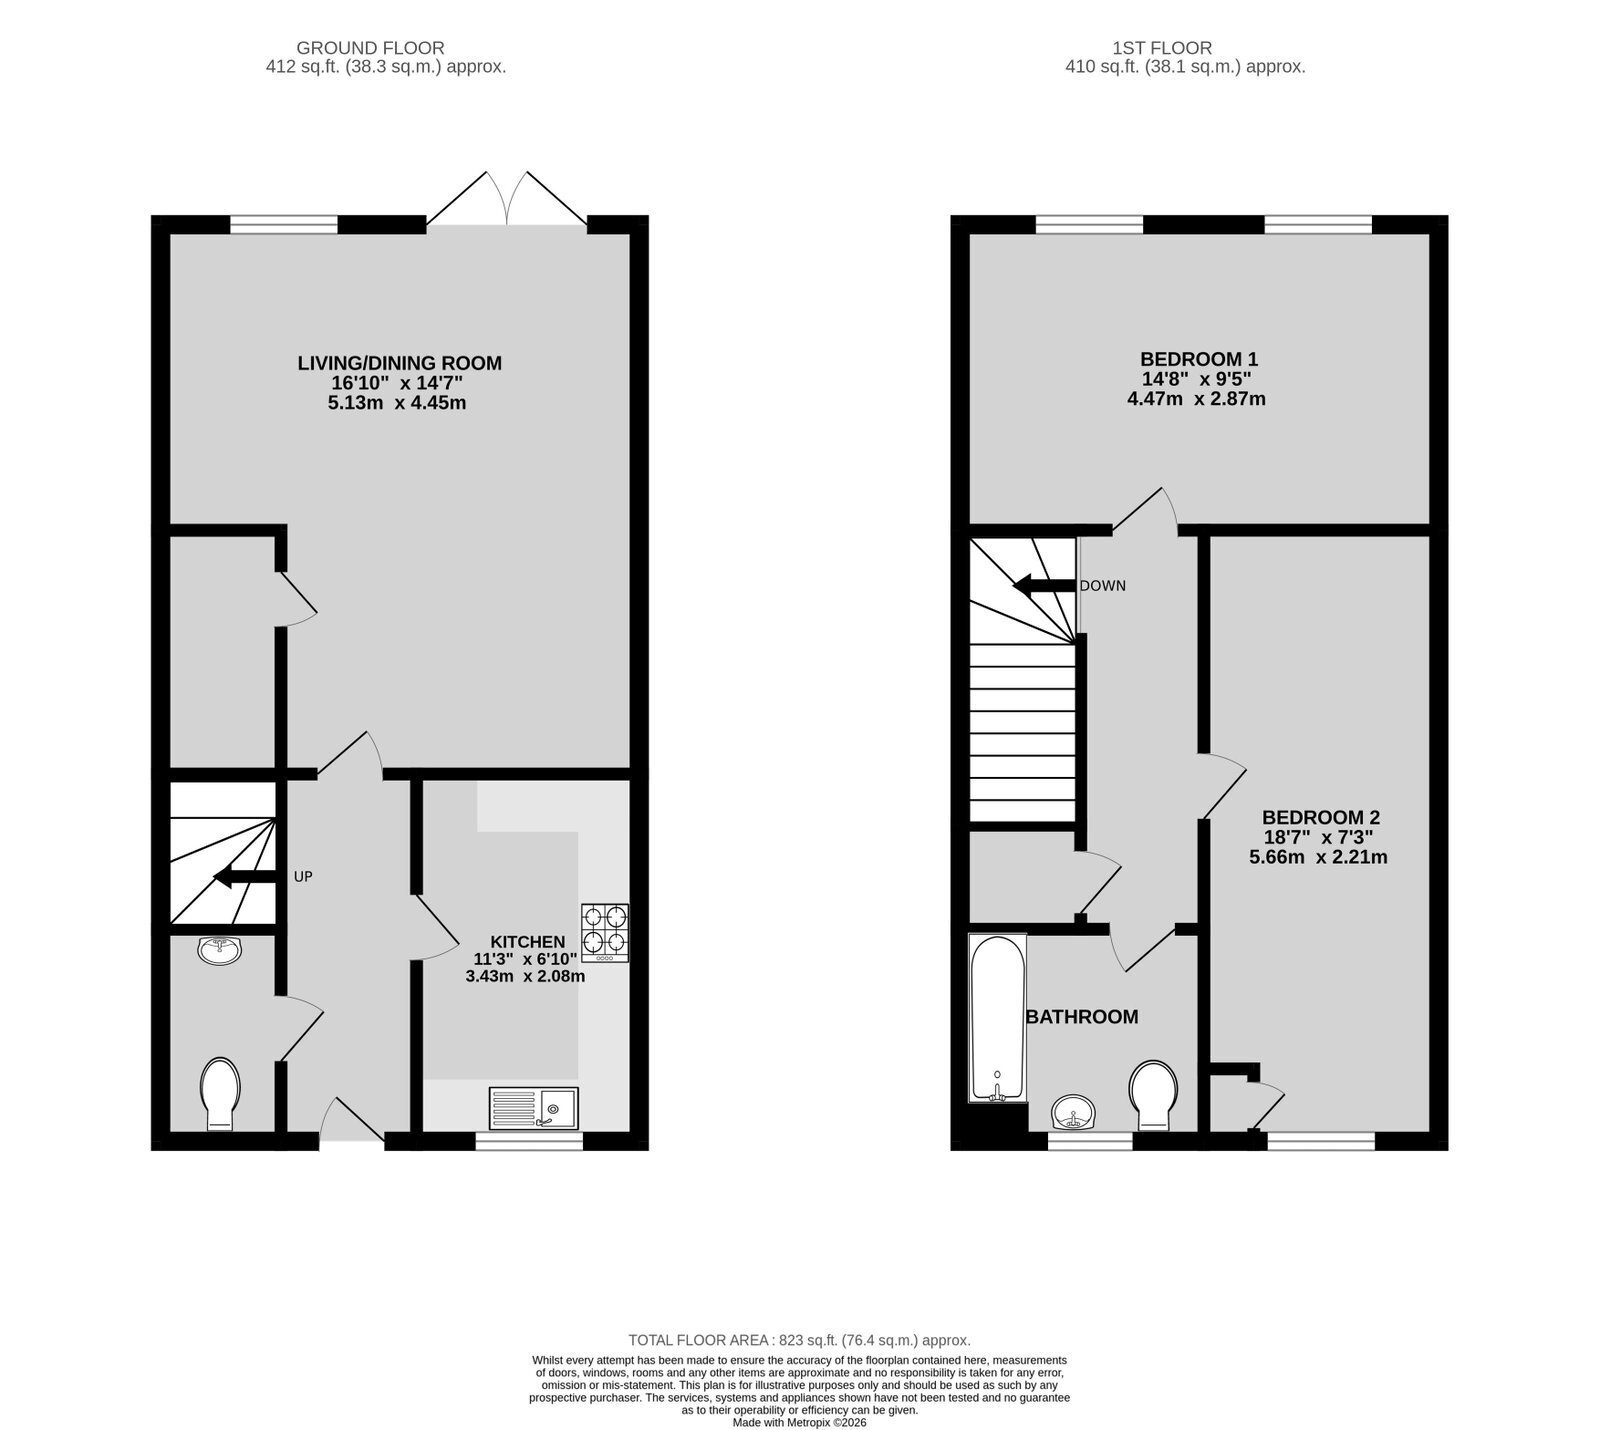
Located on the north side of Banbury, within easy walking distance of many amenities, including shops and schools, is this well presented two bedroom semi-detached property. The property benefits from a downstairs cloakroom, kitchen, living/dining room, two large double bedrooms, bathroom, as well as a landscaped south/west facing rear garden and a driveway to the side of the property.
Ground Floor
Entrance via composite door to entrance hallway.
Entrance hallway: Doors to all ground floor accommodation. Wall mounted radiator. Stairs rising to first floor.
Downstairs cloakroom: Two piece white suite comprising WC and wash hand basin. Wall mounted radiator. Extractor fan.
Kitchen: Range of base and eye level units with laminate worktop, built-in sink unit, as well as built-in oven with four-ring gas hob and extractor above. Space and plumbing for washing machine and slim-line dishwasher. Wall mounted radiator. Wall mounted fuse box. UPVC double glazed window to the front aspect. Space for fridge/freezer. Tiling to splashback areas.
Living/dining room: UPVC double glazed window overlooks the rear garden. Wall mounted radiator. Useful understair storage cupboard. UPVC double glazed double doors open onto the rear garden. Ample space for a sofa suite, dining table, and chairs.
First Floor
Landing: Access to first floor accommodation. Loft hatch. Loft has pull-down ladder, light, and is partly boarded. Useful storage cupboard.
Bedroom one: Large double bedroom with two UPVC double-glazed windows overlooking the rear garden. Wall mounted radiator.
Bedroom two: Good sized double bedroom with UPVC double glazed window to the front aspect. Wall mounted radiator. Cupboard housing boiler.
Bathroom: Three piece white suite comprising low level WC, wash hand basin and panel bath with Bar shower over. Tiled splashback areas. UPVC double glazed obscured window to the front aspect. Wall mounted heated towel rail.
Outside
Front: Mostly laid to shingle, with a pathway leading to the front door.
Driveway to the side of the property has space for two vehicles in tandem.
Rear garden: South/west facing garden. Stepping out onto a paved patio area. Laid to lawn area which is surrounded by white shingle. Space for shed. Deck seating area surrounded by raised planters to the rear of the garden. The garden is enclosed by timber panel fencing and a brick wall. Gated side access leading to the driveway. Outside tap. Outside PowerPoint.
Agents Note
The property is ‘Shared Ownership’. The full value is £285,000. The monthly rent is £183.84. Monthly service charge £41.59. 119 years left on the lease.
Fill in the form below to request more information or to request a viewing.


 Send to a friend


