 Download PDF EPC
Anthony David & Co.
126 Fernside Road
Poole
BH15 2ER


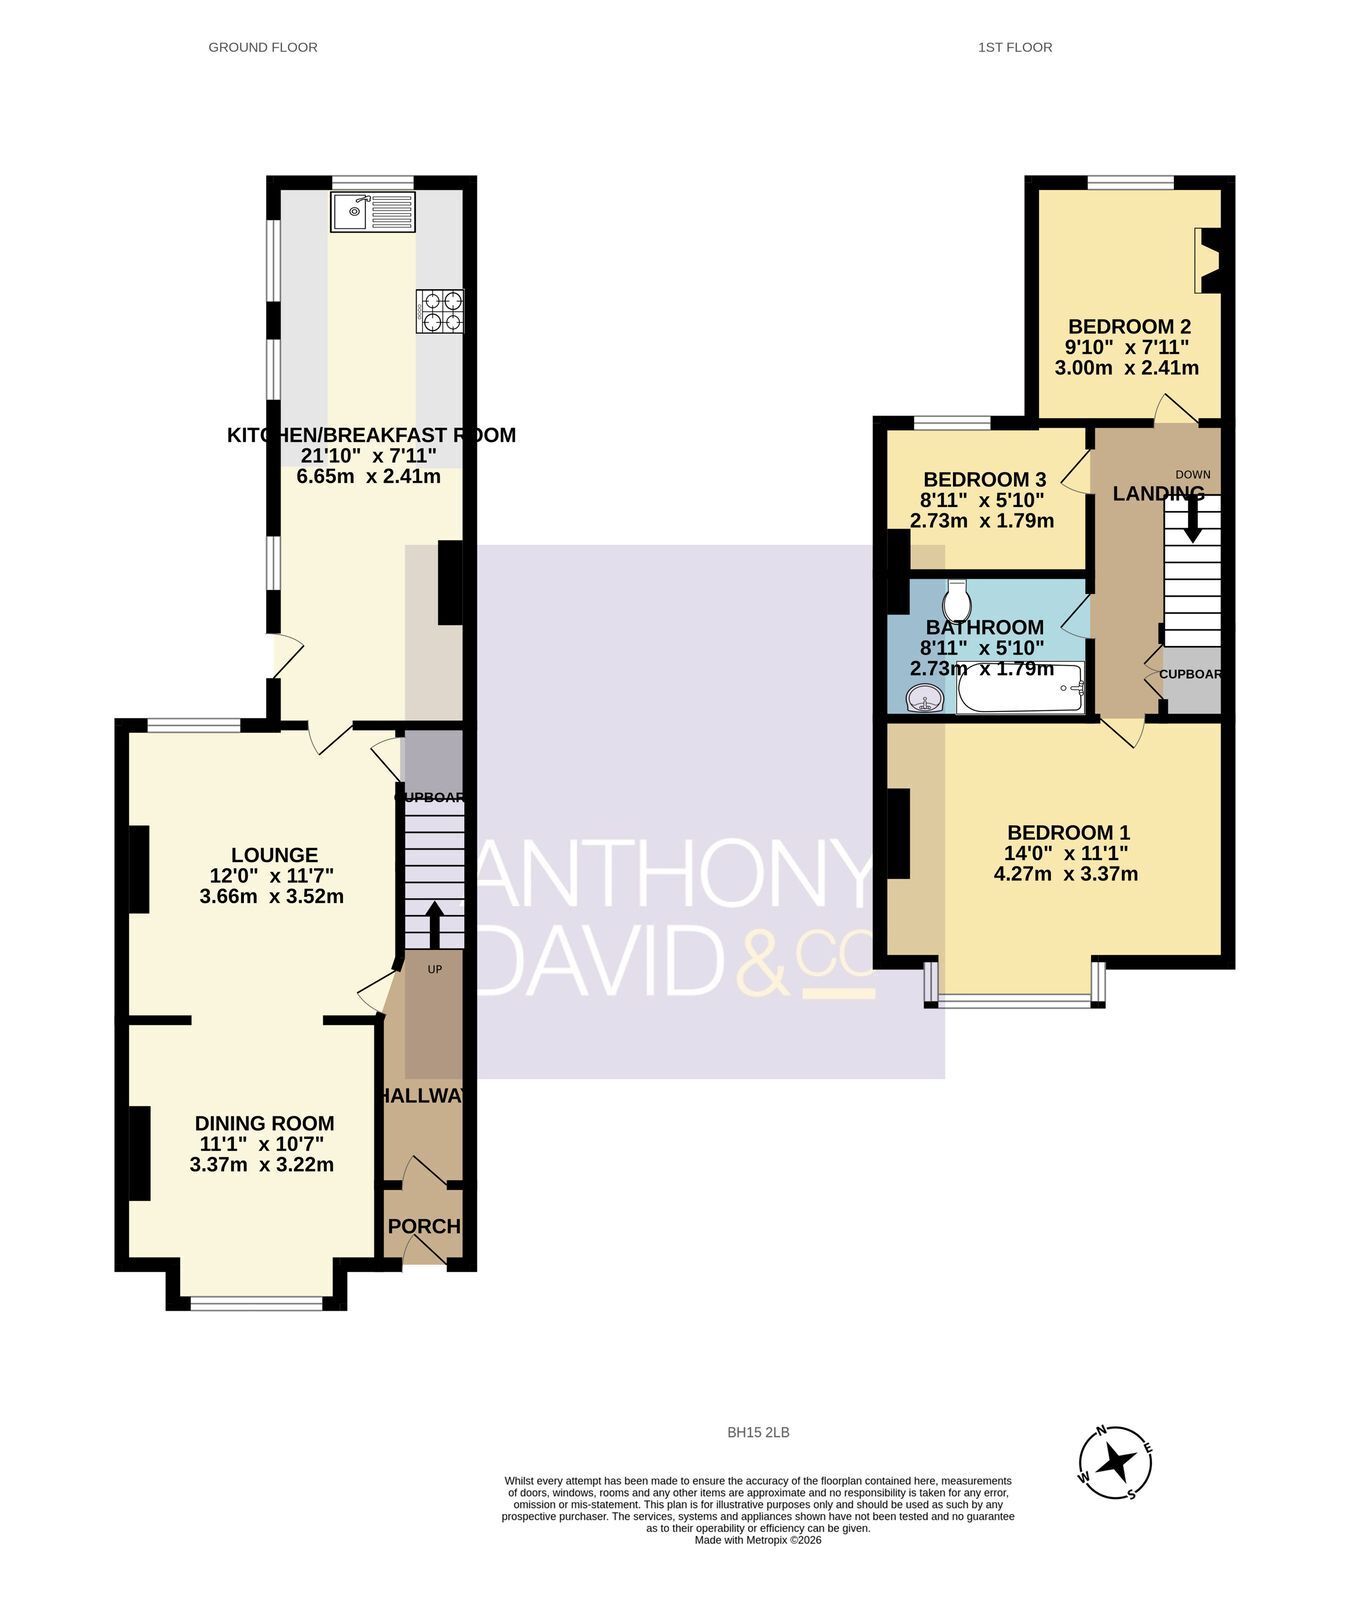
Characterful Heckford Park home with a nearly 22ft kitchen/breakfast room, through lounge/diner and first-floor bathroom. Front and rear gardens, storage outbuilding (no vehicle access) and on-street parking. Unfurnished, available now. Minimum household income £48,000 pa.
This characterful three-bedroom terraced house in Heckford Park offers generous living space and the sought-after convenience of a first-floor bathroom. The front lounge flows through to a separate dining area, while the kitchen/breakfast room stretches nearly 22ft, with ample worktop space and room to dine. Upstairs, the main bedroom measures approximately 14ft by 11ft, alongside two further bedrooms and the bathroom; the smaller third bedroom would also suit a home office. Neutral décor, uPVC double glazing and gas central heating add to the appeal. Outside are a front garden and a low-maintenance rear garden with patio and artificial lawn. The rear outbuilding provides useful storage only: its former garage entrance has been bricked up, so there is no vehicle access. On-street parking is available at the front, subject to availability. Well placed for local shops, schools and transport links. Offered unfurnished and available now. Minimum household income: £48,000 per annum.
Fill in the form below to request more information or to request a viewing.


 Send to a friend


