 Download PDF EPC
 Download PDF Brochure
Woodcock Holmes
First Floor Offices
4 Office Village
Hampton
Peterborough
PE7 8GX


This immaculate end-terrace home has been recently refurbished throughout to a high standard, offering modern living in a desirable location. The property features a brand-new Howdens kitchen, complete with a fitted oven and hob, stylish dark blue shaker doors, and space for appliances - alongside the open space for dining furniture, the room is ideal for those who love to cook and entertain.
New flooring has been installed throughout the home, including in the three spacious bedrooms and the inviting living room. The large window in the living room overlooks your private garden, allowing plenty of natural light to flood the space. The new, fully tiled three-piece family bathroom includes a shower fitted over the bath, ensuring both functionality and style.
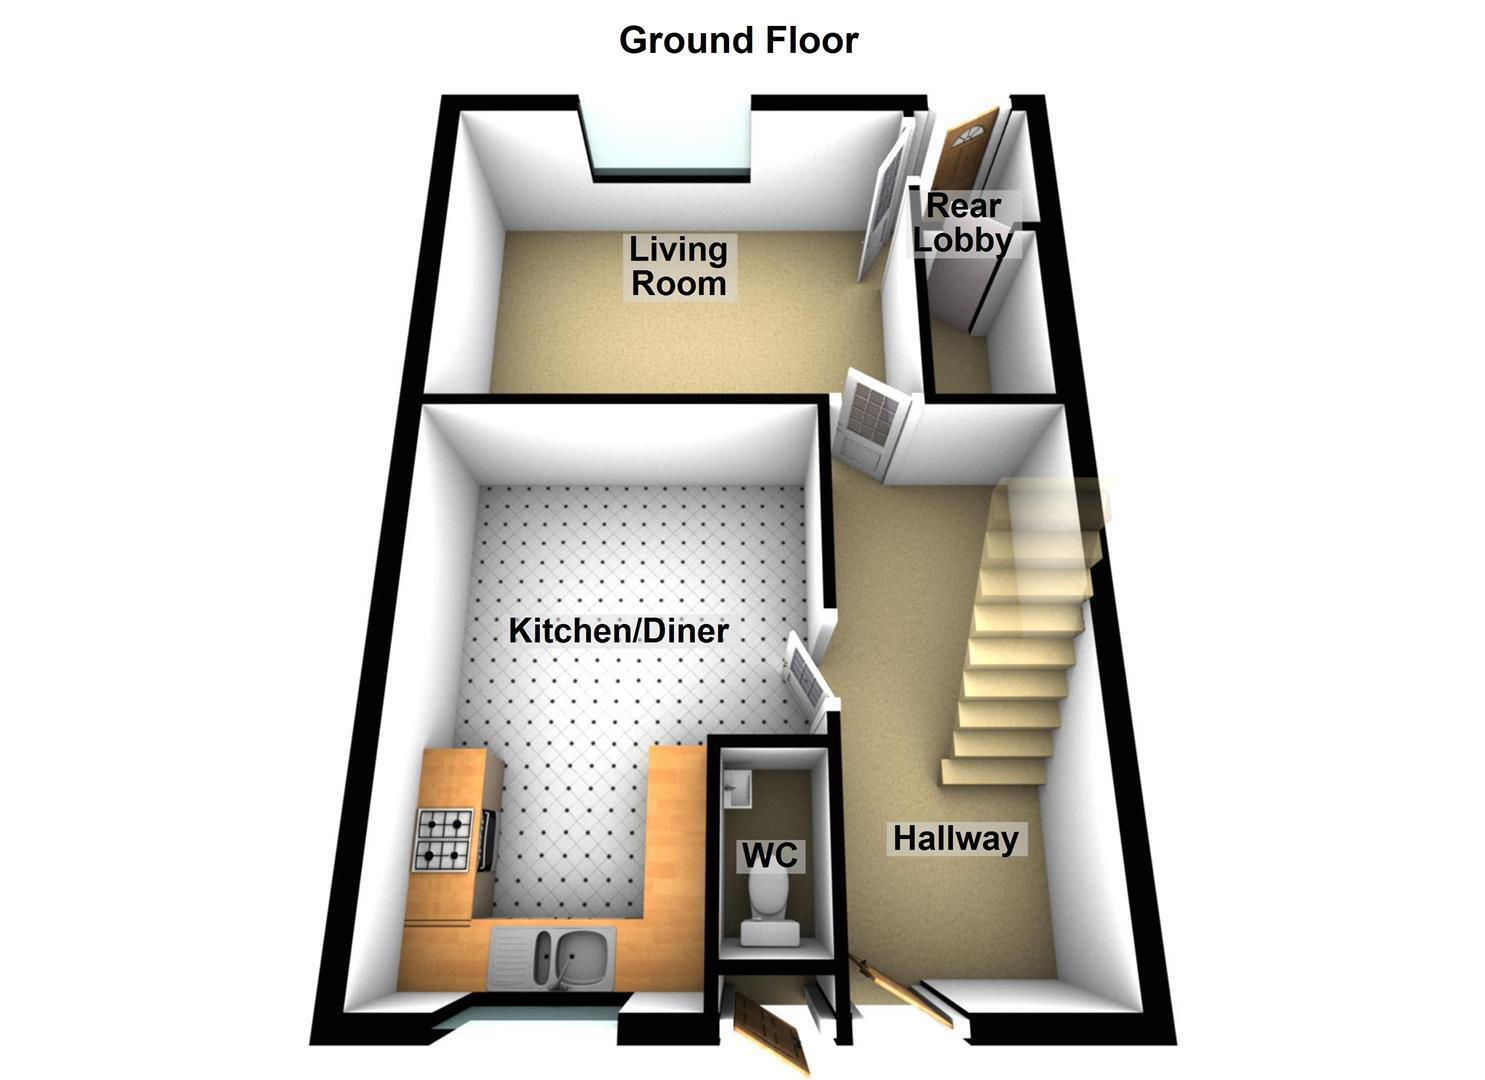
Additional highlights of this property include a welcoming entrance hall with convenient under-stair storage, a two-piece cloakroom perfect for visitors, and ample storage space off the first-floor landing. There's also a practical rear lobby with a door leading to the garden and a useful store cupboard.
The rear garden is mainly laid to lawn and is privately enclosed, offering a peaceful retreat. There is rear access to your own parking space and a single garage, providing added convenience.
The property has new internal doors throughout, new uPVC front door and utilities cupboard door, new light switches, sockets and ceiling roses, new fencing in the garden and a new garage roof.
The property benefits from uPVC double glazing, gas central heating, and an EPC rating of C. It is also in Council Tax Band A, making it an affordable choice.
Located with easy access to Peterborough Hospital, local amenities, shops, Bretton Shopping Centre, and the A47 for convenient travel links, this home is perfectly situated for modern living. It's ideal for first-time buyers looking for a stylish property to move straight into with no hassle.
ENTRANCE HALL 4.67m x 1.68m (15'4" x 5'6")
UPVC door to front, fitted carpet, radiator, stairs to first floor with open store space under.
CLOAKROOM 1.68m x 0.66m (5'6" x 2'2")
Obscure uPVC double glazed window to front, two piece suite with WC and wash hand basin.
KITCHEN DINER 4.65m max x 3.66m max (15'3" max x 12" max )
UPVC double glazed window to front, newly fitted Howdens kitchen with shaker doors, fitted worktop, splashback tiles, 1 1/2 bowl sink drainer, fitted oven, fitted four ring electric hob, extractor fan installed above, space for appliances, open dining space, vertical anthracite radiator.
LIVING ROOM 3.07m x 4.27m (10'1" x 14")
UPVC double glazed window to rear, fitted carpet, radiator, access to rear lobby:
REAR LOBBY
UPVC door to rear leading into the garden, store cupboard.
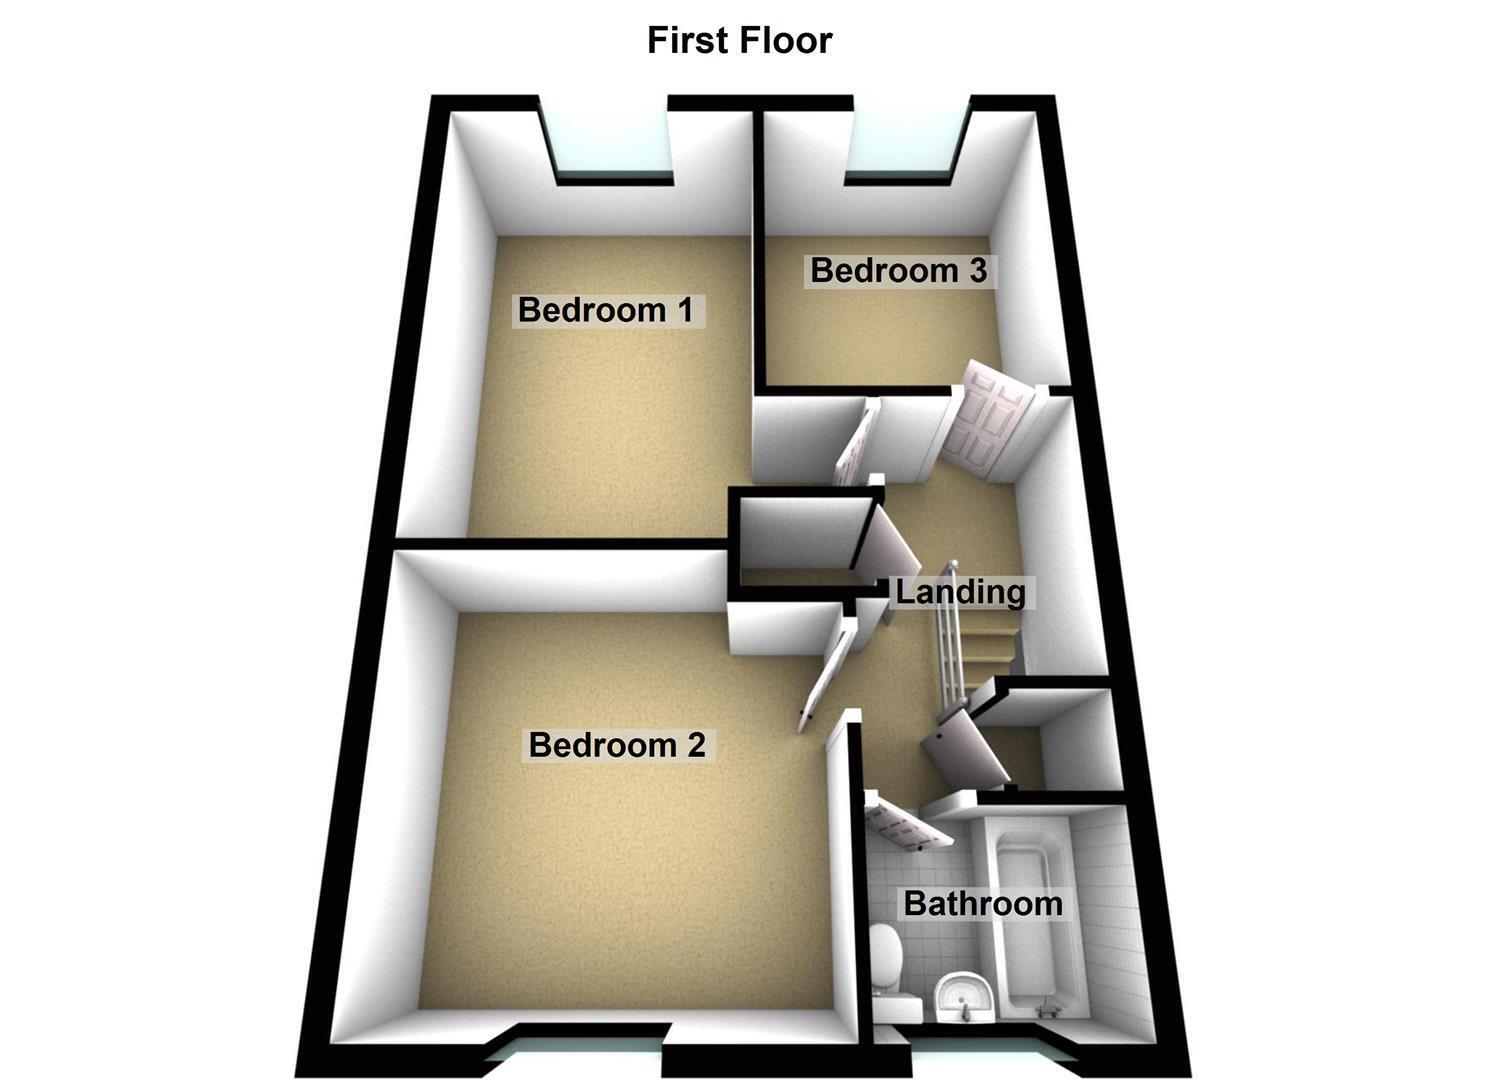
FIRST FLOOR LANDING 3.18m x 1.65m (10'5" x 5'5")
Fitted carpet, airing cupboard, store cupboard, access to all rooms:
BEDROOM 1 4.27m x 2.44m (14" x 8")
UPVC double glazed window to rear, fitted carpet, radiator.
BEDROOM 2 3.45m x 3.12m (11'4" x 10'3")
UPVC double glazed window to front, fitted carpet, radiator.
BEDROOM 3 2.74m x 2.57m (9" x 8'5")
UPVC double glazed window to rear, fitted carpet, radiator.
BATHROOM 1.52m x 1.83m (5" x 6")
Obscure uPVC double glazed window to front, fitted three piece suite with WC, wash hand basin, bath with shower screen and fitted shower over, anthracite panelled radiator.
OUTSIDE
Enclosed rear garden, bordered by timber fencing with gated rear access, mainly laid to lawn, mature shrubs, single brick built garage with up and over door, parking next to the garage.
TENURE
Freehold.
SERVICES
Mains water, electricity, gas and drainage are all connected. None of these services or appliances have been tested by the agents.
MARKETING INFORMATION
Every effort has been made to ensure that these details are accurate and not misleading please note that they are for guidance only and give a general outline and do not constitute any part of an offer or contract.
All descriptions, dimensions, warranties, reference to condition or presentation or indeed permissions for usage and occupation should be checked and verified by yourself or any appointed third party, advisor or conveyancer.
None of the appliances, services or equipment described or shown have been tested.
INVESTMENT INFORMATION
If you are considering this property BUY TO LET purposes, please call our Property Management team on 01733 303111. They will provide free expert advice on all aspects of the lettings market including potential rental yields for this property.
Fill in the form below to request more information or to request a viewing.
Woodcock Holmes
First Floor Offices
4 Office Village
Hampton
Peterborough
PE7 8GX


 Send to a friend