A THREE BEDROOM student property available for the 2027-2028 ACADEMIC YEAR: offered to rent at £120pppw exclusive of bills. Bills inclusive option available through Unihomes at £31pppw.
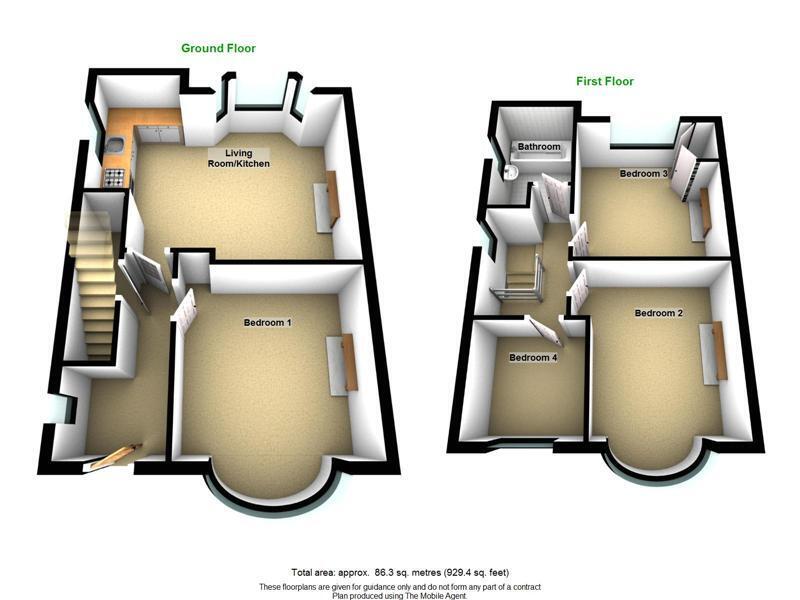
A semi detached house situated close to the West Entrance of the Main Campus at Nottingham University. The house consists of a open plan kitchen / living area, three double and one single bedroom. One bedroom is situated on the ground floor and two further double bedrooms on the first floor, together with the bathroom and a fourth spare room / study.
The location is on the doorstep of University Park and affords easy access to Beeston town centre with its excellent range of shopping and other facilities.
Student-3Bed-Next-Academic-Year
Location
The property is situated on Queens Road close to the West Entrance to the University.
Kitchen
Open plan style kitchen and living room. Fully fitted kitchen with electric oven and gas hob, fridge freezer, washing machine, microwave, toaster and kettle. Room opens to living area with dining facilities and sofas and coffee table.
Kitchen / Dining area 4.3m (14'1) x 5.4m (17'9)
Leather sofa and chair and dining table and chairs.
Bedroom 1 4.3m (14'1) x 3.4m (11'2)
Ground floor bedroom. Double sized room with wardrobe and drawers, double sized bed, desk and chair.
Bedroom 2 4.3m (14'1) x 3m (9'10)
First floor bedroom. Double sized room with wardrobe and drawers, double sized bed, desk and chair.
Bedroom 3 3.4m (11'2) x 3.6m (11'10)
First floor bedroom. Double sized room with wardrobe and drawers, double sized bed, desk and chair.
Bathroom 1.8m (5'11) x 2.3m (7'7)
Bathroom with bath and shower over, WC and wash hand basin. Heated towel rail.
Bedroom 4 / Spare Room
Fourth room suitable for use as spare room for guests, office or store room.
Heating
There is full gas central heating via a modern Combi boiler. The property is double glazed throughout.
Outside
There is a garden to the front and rear (maintenance provided by landlord).
Parking
There is a drive to the front for off road parking.
EPC Rating
The EPC Rating is E: 52
 Download PDF EPC


 Send to a friend