 Download PDF EPC
 Download PDF Brochure
Robert Bell & Company
19 Station Road
Woodhall Spa
LN10 6QL


An extremely well presented and spacious family home standing in beautifully mature and private gardens of approx. 0.4 of an acre with no immediate neighbours. Bridge Farm Cottage is surrounded by open fields along a quiet country lane but is only approx. 5 miles from the centre of the vibrant and sought after village of Woodhall Spa with is many local attractions and amenities.
The property has been comprehensively renovated and improved by the current owners and now offers improved thermal and energy efficiency with added insulation and a solar PV installation. Additional green credentials are provided by the rainwater harvesting system which will no doubt prove essential to keen gardeners looking to enjoy the beautifully stocked gardens which are filled with an assortment of rare and impressive plants, shrubs and trees which provide continuous seasonal flowering from March through to October (please enquire with our sales team for a list).
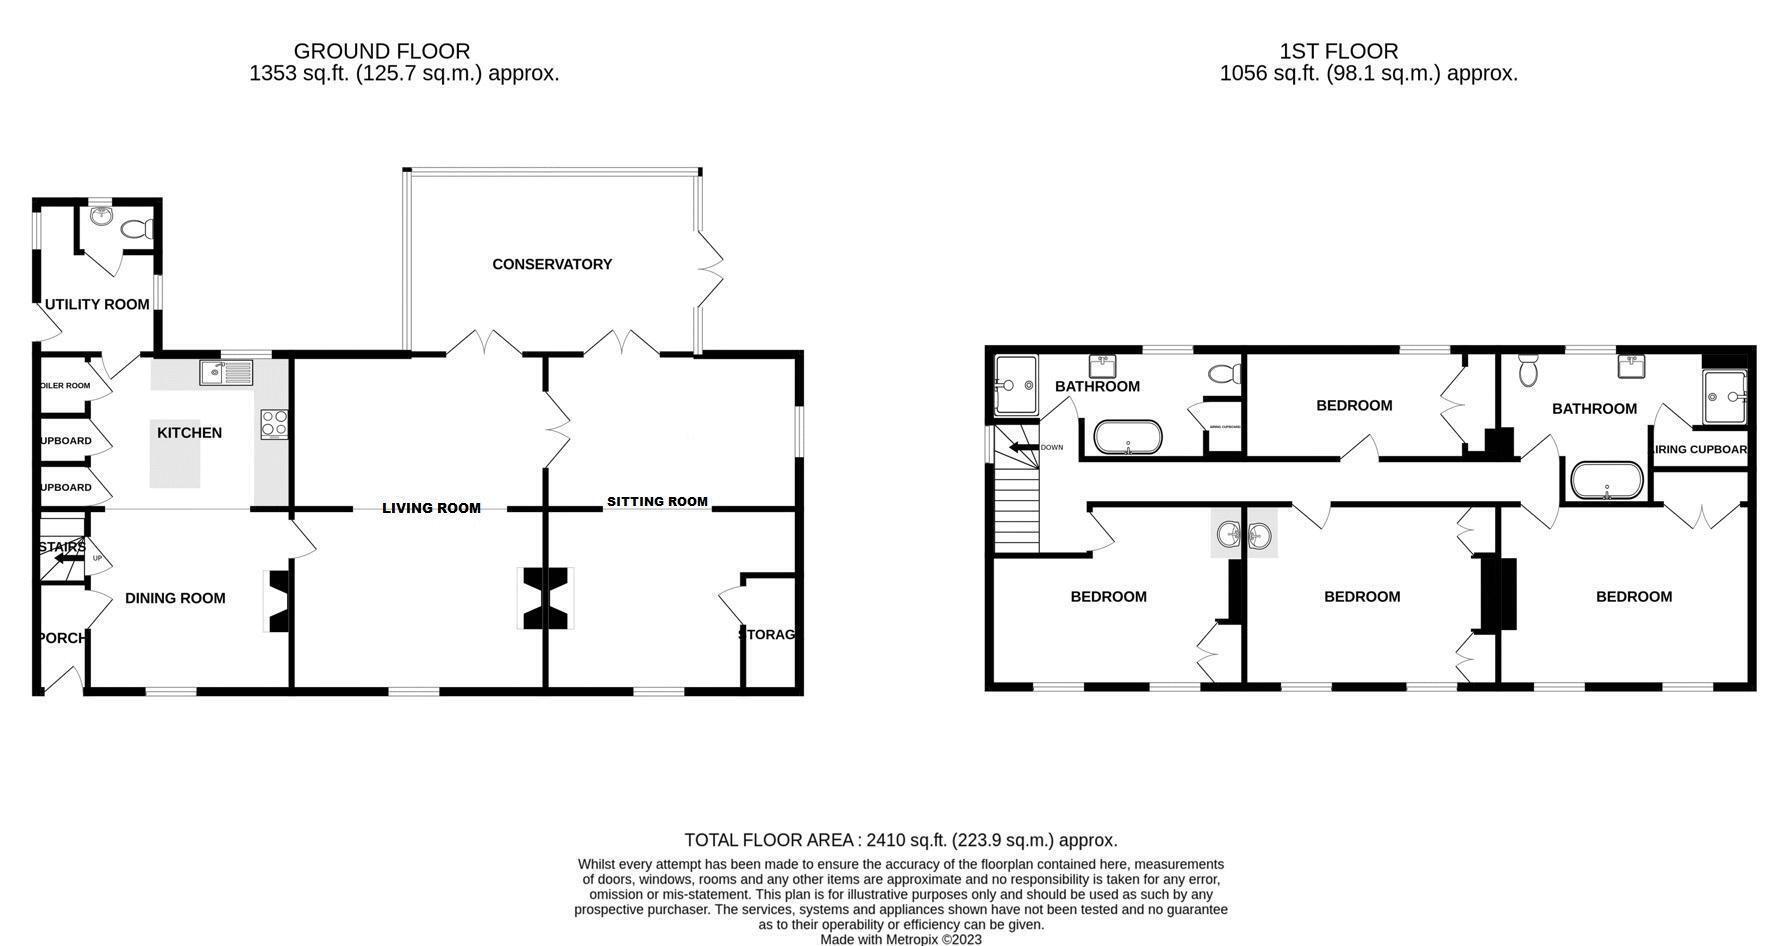
The impressive gardens which also provide off road parking for multiple vehicles are matched by the high standard of internal fitment and spacious range of internal accommodation (approx. 2840 sq. ft) which includes: four bedrooms, two bathrooms, two large reception rooms, stylish dining kitchen (designed and fitted by Kitchen Solutions of Horncastle), conservatory, utility and WC.
A viewing is certainly required to appreciate all that is on offer.
Accommodation
Entrance into the property is gained through a UPVC door leading into:
Entrance Lobby
With tiled flooring, cloak hooks to one wall and glazed panel door to:
Dining Kitchen 22' 4'' x 13' 0'' (6.80m x 3.96m)
A dual aspect room with half the room providing a wide range of stylish fitted units comprising one and a half sink with mixer tap and 'Quooker' instant hot water tap inset to granite worksurface over base units including integral 'Neff' dishwasher, 'Neff' double oven and four ring electric hob, wall mounted cupboards above and filter hood over the hob. There is a granite covered central island unit over further base units, space for slot-in fridge freezer and pull-out larder cupboard and drawers. The remaining area of the room accommodates space for a large dining table having cast iron stove. There is tiled flooring with underfloor electric heating, ample power points, glazed panel door to living room and door to:
Utility Room/Rear Lobby
With space and plumbing for washing machine, radiator, power points, UPVC door to the rear garden and door to:
Cloakroom
With a low-level WC and pedestal wash hand basin.
Living Room 22' 3'' x 16' 6'' (6.78m x 5.03m)
A large dual aspect room having feature open fire place set to decorative surround, oak wood flooring, radiator and power points. There are UPVC double doors to conservatory and glazed panel door to:
Sitting Room 22' 2'' x 16' 4'' (6.75m x 4.97m)
A triple aspect room with cast iron stove set to tiled hearth, oak wood flooring, radiator and power points, deep walk-in storage cupboard and UPVC double doors to:
Conservatory 19' 5'' x 11' 8'' (5.91m x 3.55m)
Overlooking the rear garden and having air conditioning unit, tiled flooring, power points, UPVC patio doors to the rear garden and having UPVC double doors returning to the living room. The conservatory and two reception rooms have been thoughtfully designed for modern living.
First Floor
Landing
With power points and doors to four bedrooms and two bathrooms in order of size as follows.
Bedroom 1 16' 5'' x 12' 0'' (5.00m x 3.65m)
With far reaching rural views over open countryside and having two built-in full height double wardrobes, radiator and power points.
Bedroom 2 15' 3'' x 12' 0'' (4.64m x 3.65m)
With double aspect providing rural views and having two full height double wardrobes, wash hand basin over vanity cupboard, radiator and power points.
Bedroom 3 16' 7'' x 11' 10'' (5.05m x 3.60m)
With far reaching rural views and having two full height double wardrobes, wash hand basin over vanity cupboard, radiator and power points.
Bedroom 4 14' 0'' x 6' 9'' (4.26m x 2.06m)
With rear aspect over the garden and having two built-in full height storage cupboards, radiator and power points.
Bathroom 1 4.11m x 3.02m main of irregular shaped room (13'6" x 9'11" main of irregular shaped room)
Being fully wall tiled and having a suite consisting corner 'spa' bath, shower cubicle, pedestal wash hand basin and a low-level WC. There is a deep built-in airing cupboard, tiled flooring, ceiling spot lights and radiator.
Bathroom 2 16' 4'' x 6' 6'' (4.97m x 1.98m)
Being fully wall tiled and having a white suite comprising free standing bath, tiled shower cubicle, pedestal wash hand basin and a low-level WC. There is tiled flooring and radiator.
Outside
The property is approached over a gravelled driveway providing ample parking for many vehicles. The rear garden is mostly laid to lawn with an extensive variety of decorative shrubs and mature shrubs and trees to borders. Being off the conservatory is a large paved patio area and Outbuilding 23' 0'' x 6' 0'' (7.01m x 1.83m) separated into six equal sections, these were the original outbuildings for when the property was three cottages, two for each.
Further Information
Mains water and electricity with drainage to a private system. Oil fired central heating. Owned solar panels.
Local Authority: East Lindsey District Council, The Hub, Mareham Road, Horncastle, Lincolnshire LN9 6PH. Tel No: 01507 601111
DISTRICT COUNCIL TAX BAND = C
EPC Rating = D
Please Note: Front aerial photo taken approximately 2013
Fill in the form below to request more information or to request a viewing.


 Send to a friend