Situated to the South of the town on Malvern Rise, with easy access to Great Malvern Railway station and Peachfield Common, this modern semi detached home offers stylish accommodation to include entrance hall, living room, inner hallway and dining kitchen whilst to the first floor there are three bedrooms and a bathroom. The property further benefits from NHBC warranty, tandem driveway parking and a front and rear garden. This property would make an ideal first time or investment purchase.
Entrance Hall
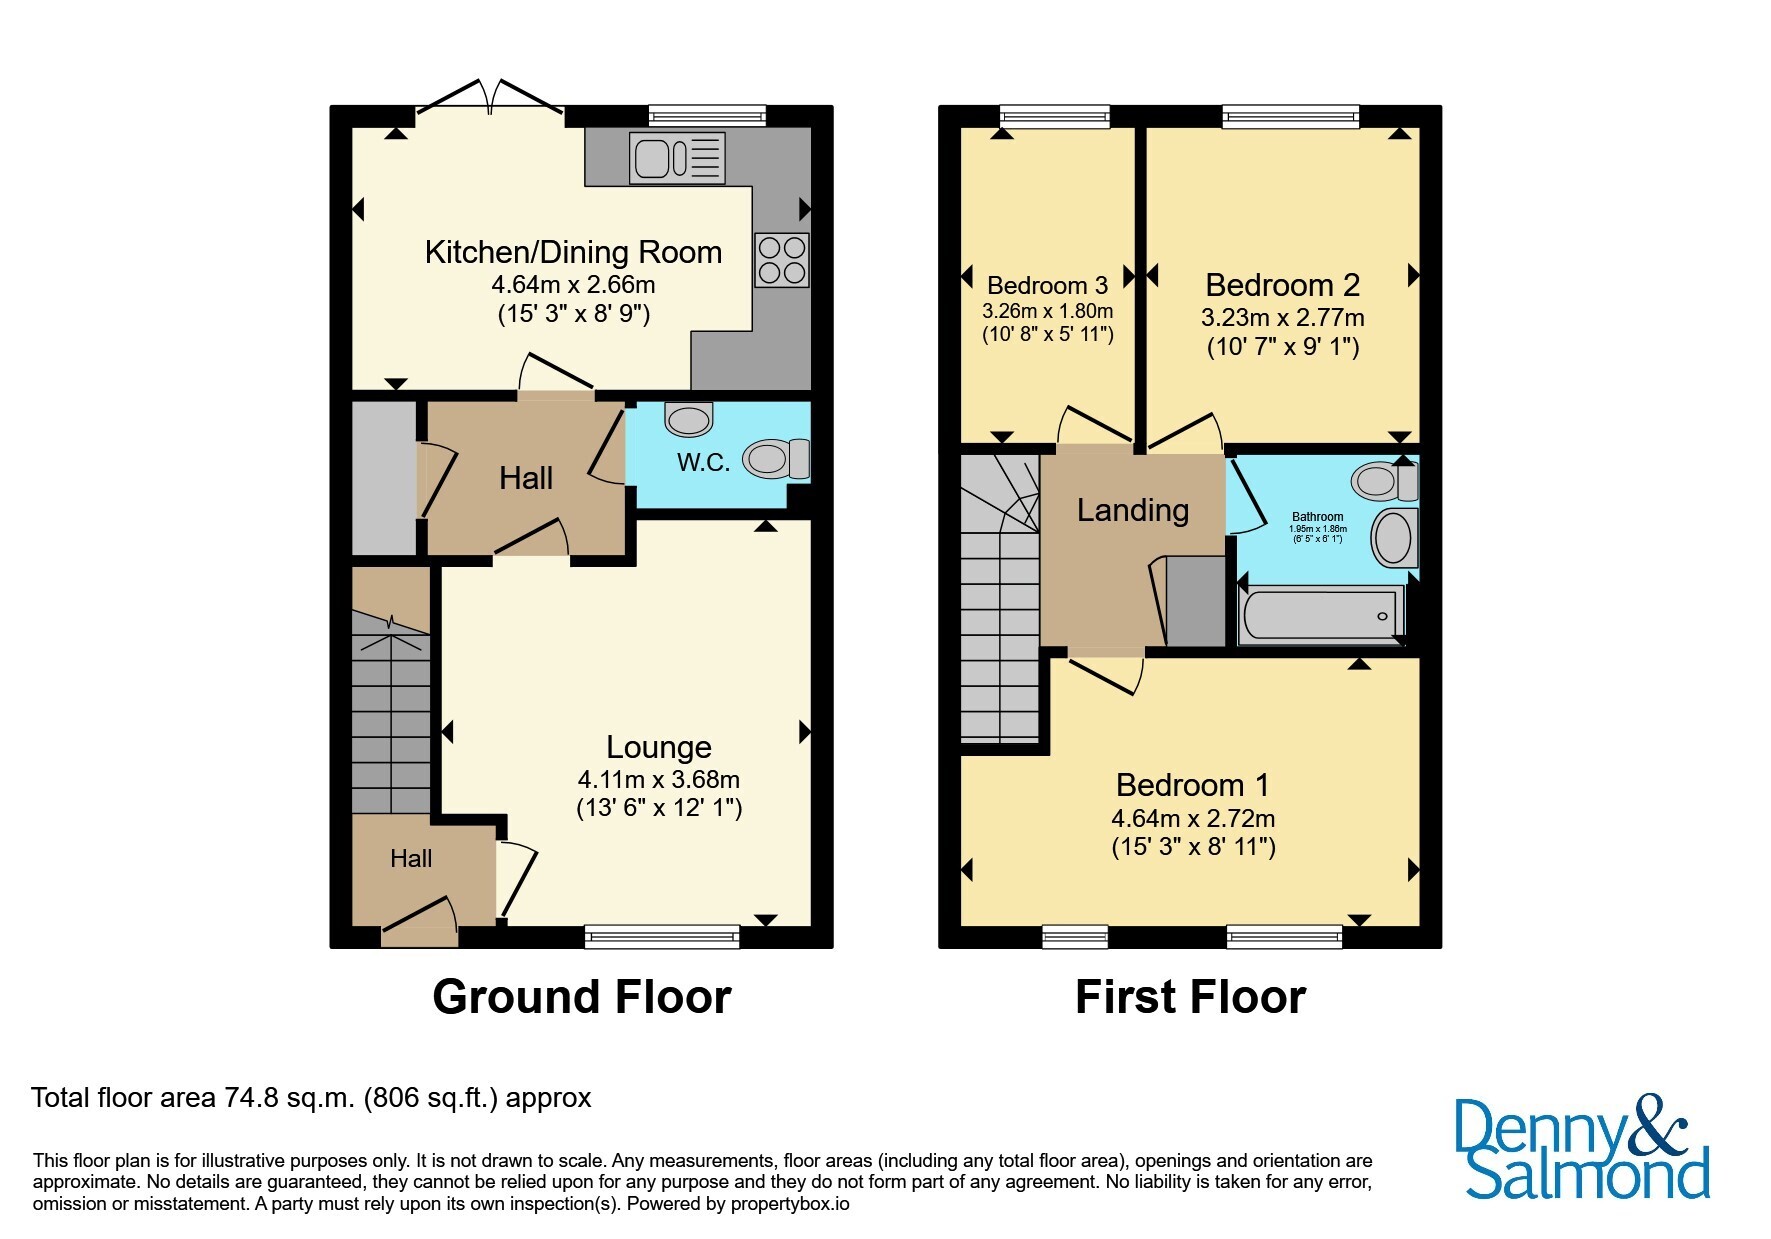
Part glazed door opens into the entrance hall with stairs rising to the first floor, radiator, consumer unit and door to the Living Room.
Living Room
Double glazed window to the front aspect, radiator, wood effect flooring and door leading to the Inner Hall.
Inner Hall
With the continuation of the flooring, doors off to the Cloakroom, Kitchen Dining Room and to the useful understairs storage cupboard.
Kitchen Dining Room
The Kitchen area is fitted with a range of base and eye level units with working surfaces. Integrated electric oven, four ring gas hob and extractor above. Stainless steel sink unit with drainer and mixer tap, space and plumbing for washing machine, space for a further tall appliance and wall mounted concealed Ideal boiler. Double glazed window to the rear aspect, overlooking the rear garden.
The Dining area has room for a table, double glazed French doors opening out to the rear garden and radiator. Wood effect flooring throughout.
First Floor Landing
Stairs rise to the first floor landing with doors off to all Bedrooms and Bathroom, door to a large storage cupboard. Access to the loft space via hatch.
Bedroom One
A spacious bedroom with two double glazed windows to the front aspect, radiator.
Bedroom Two
Double glazed window to the rear aspect over looking the garden. Radiator.
Bedroom Three
Double glazed window to the rear aspect and radiator.
Bathroom
Fitted with a white suite comprising low flush WC, pedestal wash hand basin with mixer tap and panel bath with glazed screen and mains shower over. Partially tiled walls, 'Ladder' style radiator, spotlights and extractor fan.
Outside
To The front of the property is the fore-garden, laid to lawn with a paved pathway leading to the front door. Tandem style driveway parking to the side of the property with gated access to the rear garden.
The garden to the rear is laid to lawn with timber fencing encompassing the garden. Paved pathway leads to the gated side access and hardstanding for a shed.
Agents Note
*Please note that an AML fee is chargeable to the buyer once an offer is accepted to cover the cost of carrying out the required identity and anti-money laundering checks. Once these checks have been completed, the fee cannot be refunded, even if the property purchase does not go ahead.*
Council Tax
We understand that this property is council tax band C.
This information may have been obtained via www.voa.gov.uk and applicants are advised to make their own enquiries before proceeding as Denny & Salmond will not be held responsible for any inaccurate information.
Disclosure
Denny & Salmond has made every effort to ensure that measurements and particulars are accurate however prospective purchasers must satisfy themselves as to the accuracy of the information provided. No information with regard to planning use, structural integrity, services or appliances has been formally verified and therefore prospective purchasers are requested to seek validation of all such matters prior to submitting a formal offer to purchase the property.
 Download PDF EPC
 Download PDF Brochure


 Send to a friend


