Williams and Donovan
Phoenix House
211 High Road
Benfleet
Essex
SS7 5HY


A well presented three bedroom semi-detached house offered with No Onward Chain, a spacious open plan kitchen/diner, separate utility room, 80ft West facing rear garden and driveway parking for two vehicles
Situated in Elizabeth Way, Thundersley, this well presented three bedroom semi-detached house offers spacious and versatile accommodation, complemented by a generous 80ft West facing rear garden, driveway parking for two vehicles and the added advantage of No Onward Chain. The property also offers exciting potential for future extension, subject to planning permissions, making it an excellent choice for families and buyers looking to create their ideal home.
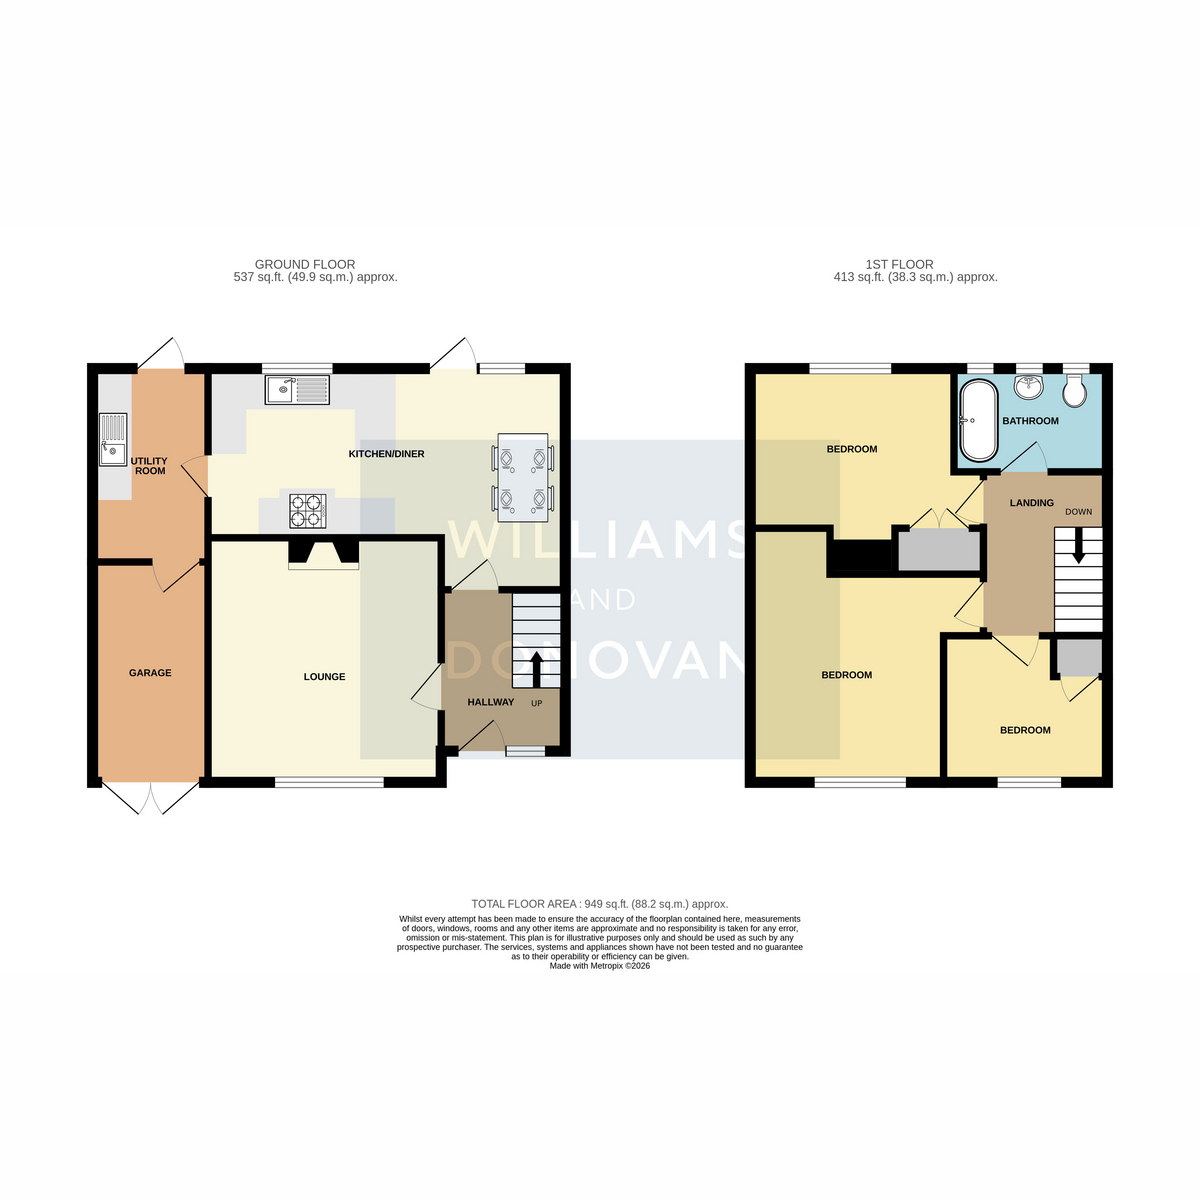
Upon entering, you are welcomed by a bright entrance hallway with stairs rising to the first floor and access to a well presented front-facing lounge, featuring an attractive log burner that creates a cosy focal point. To the rear, an impressive open plan kitchen/diner provides an ideal space for both everyday family life and entertaining, with a door opening directly onto the rear garden. A separate utility room offers additional practicality and leads through to a useful garage/store room at the front of the property.
Upstairs, the first floor continues to impress with three good sized, well decorated bedrooms, all served by a modern family bathroom.
Externally, the property benefits from a front garden and a driveway providing off-street parking for two vehicles. However, the real highlight is the approximately 80ft West facing rear garden, offering an excellent outdoor space to relax, entertain and enjoy the afternoon and evening sunshine. The garden's generous proportions also provide potential for an extension, subject to planning permission.
Conveniently located within easy reach of local shops, schools and commuter links, including the A13 and A127, this attractive home combines comfortable living with excellent outdoor space and future potential.
EPC: TBC
Entrance Hall
Lounge 13'0" x 12'5" (3.96m x 3.78m)
Kitchen/Diner 19'0" x 11'9" (5.79m x 3.58m)
Utility Room 10'3" x 6'1" (3.12m x 1.85m)
Landing
Bedroom One 13'6" x 10'0" (4.11m x 3.05m)
Bedroom Two 12'8" x 9'5" (3.86m x 2.87m)
Bedroom Three 8'9" x 7'10" (2.67m x 2.39m)
Bathroom 8'2" x 5'6" (2.49m x 1.68m)
Exterior - Front
Driveway for two cars
Rear Garden Approx. 80ft
Garage 10'10" x 6'5" (3.3m x 1.96m)
Fill in the form below to request more information or to request a viewing.
Williams and Donovan
Phoenix House
211 High Road
Benfleet
Essex
SS7 5HY


 Send to a friend


