
 Download PDF EPC
 Download PDF EPC
 Download PDF Brochure
Allan Morris
3/3a Worcester Road
Malvern
Worcestershire
WR14 4QY


A modern semi-detached house in a cul-de-sac located within a short distance of a local shop and post office and with the retail park within 3/4 of a mile which has a range of shops including M & S and a Morrisons supermarket. The well presented accommodation comprises:- entrance hall, sitting room with double doors to dining kitchen with built in appliances, large cloakroom, three bedrooms, two with built in wardrobes and a single bedroom, plus family bathroom. The property has a car port and off road parking for two vehicles. Benefiting from gas central heating and double glazing, the property is offered with no onward chain.
Half opaque glazed uPVC door opens to:
ENTRANCE HALLWAY
With stairs to first floor, radiator with shelf over, burglar alarm control panel, door to:
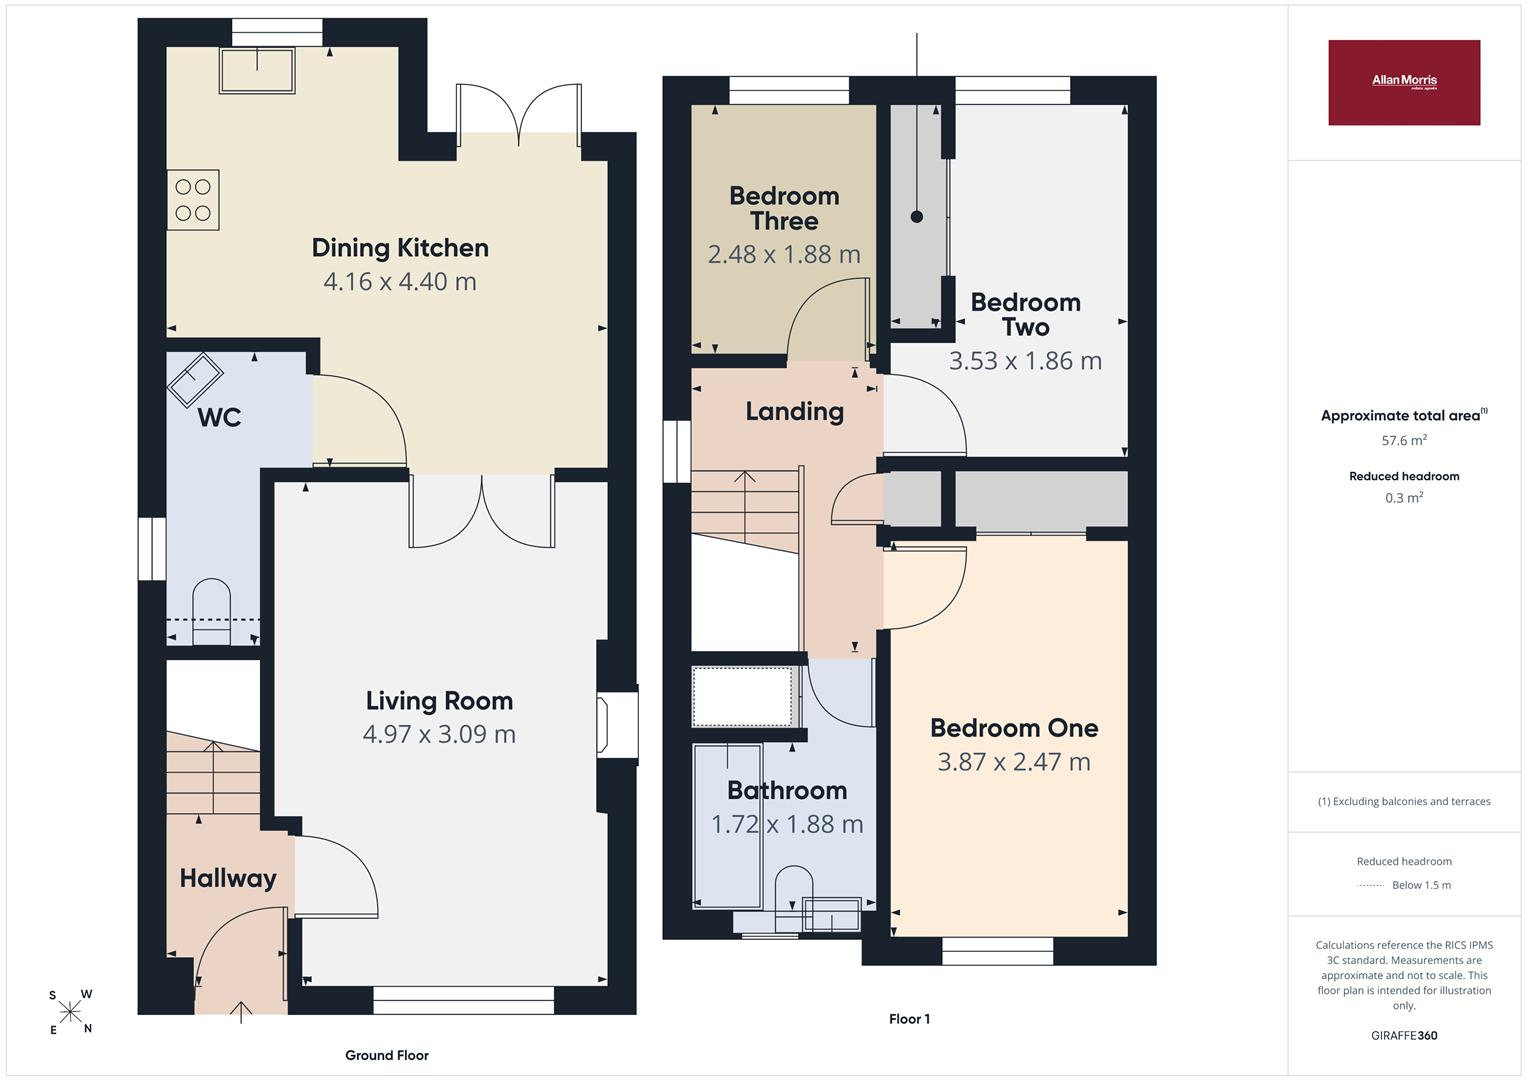
LIVING ROOM 4.97m x 3.09m (16'3" x 10'1")
Front aspect double glazed window, radiator under, fireplace with electric fire, small radiator, wood effect floor. Double doors to:
KITCHEN DINING ROOM 4.16m x 4.40m (13'7" x 14'5")
Rear aspect uPVC French doors to garden, rear aspect double glazed window, tiled floor, double radiator. Fitted units to eye and base level with tiled surround and the four ring gas hob with filter hood over, double oven and grill under, single drainer sink unit with mixer tap, plumbing for washing machine, integrated fridge and freezer. Wall mounted cupboard housing 'Ideal' gas central heating boiler. Door to:-
CLOAKROOM
Side aspect opaque double glazed window, close coupled WC, corner wash basin, radiator, electric fuse box, continuing tiled floor.
FIRST FLOOR LANDING
With side aspect double glazed window, door to built in cupboard with shelving and hanging. Doors to:
BEDROOM ONE 3.87m x 2.47m (12'8" x 8'1")
Front aspect double glazed window, radiator under, built in large double wardrobe with shelving and hanging.
BEDROOM TWO 3.53mx 1.86m (11'6"x 6'1")
Rear aspect double glazed window, views of the hills, radiator under, large built in wardrobe with shelving and hanging.
BEDROOM THREE 2.48m x 1.88m (8'1" x 6'2")
Rear aspect double glazed window, view of the hills, radiator under.
BATHROOM 1.72m x 1.88m (5'7" x 6'2")
Front aspect opaque double glazed window, bath with tiled surround and glass shower screen, thermostatic shower, close coupled WC, pedestal wash basin, radiator, door to airing cupboard with tank and shelving.
OUTSIDE
To the side of the house is off road parking with a covered carport area, with a gate to rear garden. The garden is fenced and has been designed for low maintenance. Within the garden is a shed with power plus a further garden shed for storage. A deck adjoins the french doors from the kitchen.
DIRECTIONS
From Malvern proceed down Church Street, at the traffic lights go straight across and continue down the road. Turn left onto Madresfield Road and follow the road to the traffic island. Go left onto Pickersleigh Road and proceed to the traffic lights. Turn right onto North End Lane and take the second right into Mayfield Grove. No 9 is on the right.
Fill in the form below to request more information or to request a viewing.


 Send to a friend


