 Download PDF Brochure
The Property Experts
Brooke Lane, Cawston
Rugby
Warwickshire
CV23 9FX


A lovely three-bedroom family home with spacious living areas, modern interiors and mature gardens, ideally located close to local schools and amenities.
If you’re looking for a home with plenty of space, a lovely garden and room for the whole family, this well presented three-bedroom property has lots to offer.
With bright, comfortable rooms, a modern kitchen and a flexible layout, it’s a home that works just as well for busy family mornings as it does for relaxed evenings and weekends.
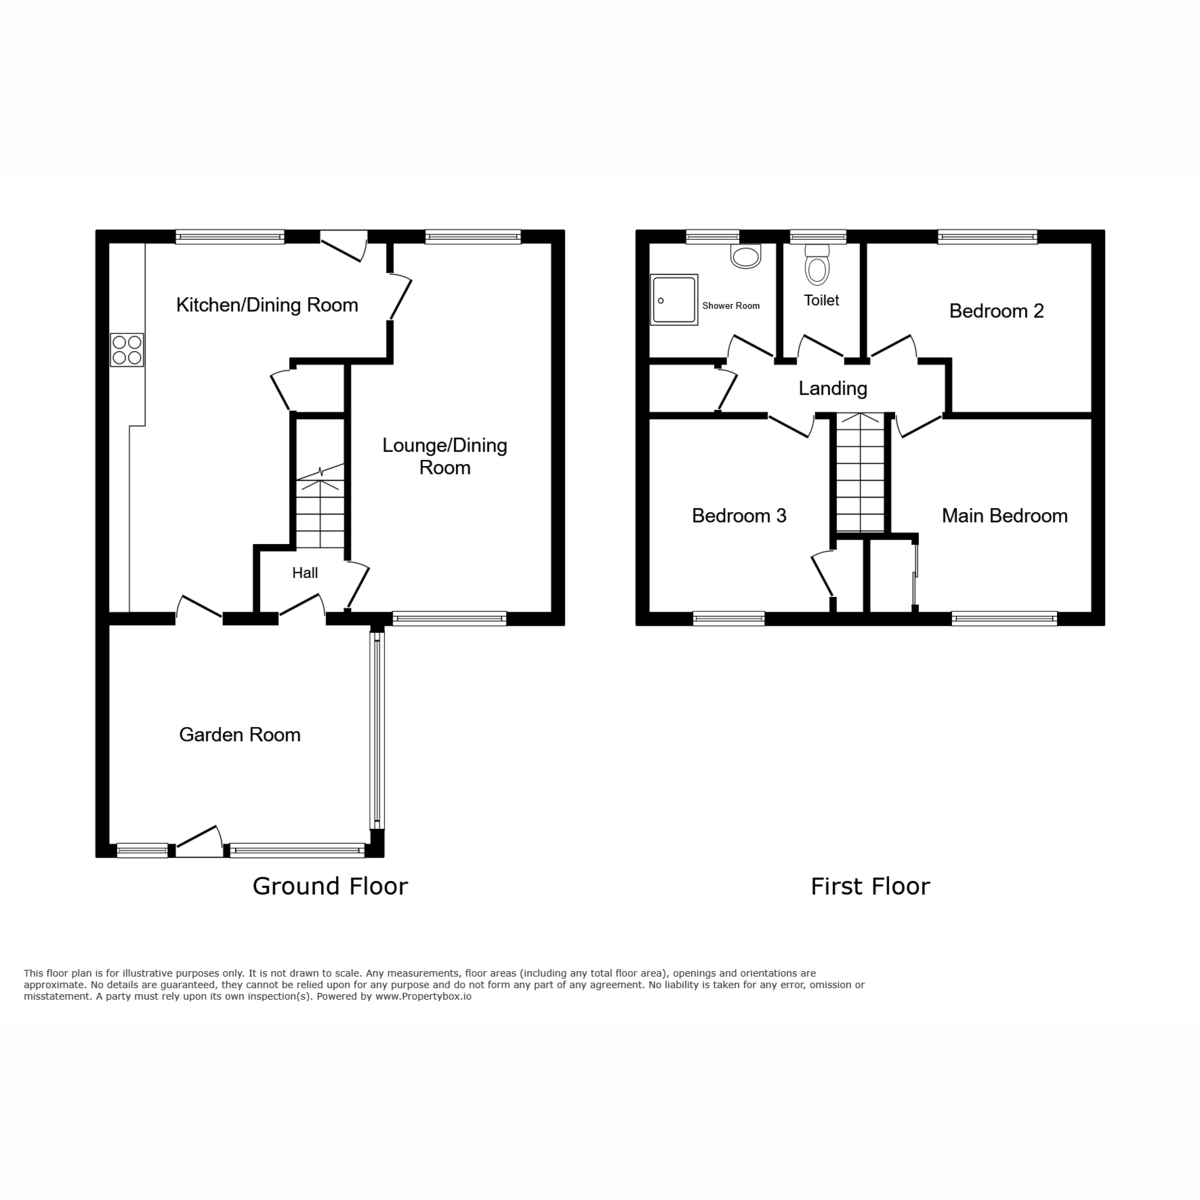
As you step inside, there’s a light and airy additional reception room with large windows overlooking the outside space. It’s a lovely spot to sit with a morning coffee, but could just as easily become a children’s playroom, a cosy second sitting room or somewhere to work from home.
The kitchen/diner is a great everyday space, with modern fitted units, plenty of worktop and cupboard space, an integrated oven and induction hob. There’s room for a family dining table, making it somewhere to enjoy everything from breakfast before the school run to dinner together at the end of the day. A door leads straight out to the rear garden, ideal when the weather is nice.
The main lounge is bright and welcoming, with windows on two sides bringing in plenty of natural light. A stone fireplace with coal-effect gas fire adds a cosy touch, while the generous proportions give you plenty of options for arranging your furniture and making the space your own.
Upstairs, there are three good-sized bedrooms all with brand new carpets, offering plenty of flexibility for family life. The main bedroom has fitted mirrored wardrobes, and there’s useful built-in storage throughout the house to help keep everything organised.
The shower room has been updated with a modern walk-in shower with new electric shower fitted, glass screen and vanity unit, with a separate WC making busy mornings that little bit easier.
Outside, the front and rear gardens are well established, with mature trees and shrubs adding greenery and character. The rear garden is mainly laid to lawn, with plenty of room for children to play, a table and chairs for summer evenings or simply somewhere to sit back and enjoy a bit of fresh air.
The property is also conveniently located for local schools, shops and everyday amenities, making day-to-day family life that little bit easier.
A comfortable, spacious home with a practical layout, lovely gardens and plenty of room to settle in and make it your own.
Property & Services information -
Tenure - Freehold
Mobile Coverage: 4G coverage is available in the area - please check with your provider
Broadband Availability: Superfast broadband (FTTC) is available in the area
https://www.ofcom.org.uk/phones-telecoms-and-internet/advice-for-consumers/advice/ofcom-checker
https://labs.thinkbroadband.com/local/postcode-search
Utilities: Mains gas, mains electricity, mains water and broadband are connected.
Reception Room: 12'0" x 7'3" (3.67m x 2.23m)
Living Room: 12'0" x 17'1" (3.66m x 5.23m)
Kitchen: 11'4" x 19'7" (3.46m x 5.99m)
Master Bedroom: 10'7" x 12'0" (3.25m x 3.66m)
Bedroom: 8'8" x 12'6" (2.66m x 3.82m)
Bedroom: 6'4" x 10'7" (1.95m x 3.24m)
Lavatory: 2'7" x 5'10" (0.80m x 1.80m)
Shower Room: 4'10" x 5'8" (1.48m x 1.73m)
Disclaimer:
DISCLAIMER: Whilst these particulars are believed to be correct and are given in good faith, they are not warranted, and any interested parties must satisfy themselves by inspection, or otherwise, as to the correctness of each of them. These particulars do not constitute an offer or contract or part thereof and areas, measurements and distances are given as a guide only. Photographs depict only certain parts of the property. Nothing within the particulars shall be deemed to be a statement as to the structural condition, nor the working order of services and appliances.
Fill in the form below to request more information or to request a viewing.
The Property Experts
Brooke Lane, Cawston
Rugby
Warwickshire
CV23 9FX


 Send to a friend


